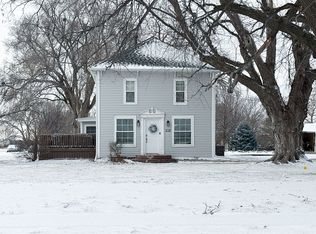
Stunning 5-Bedroom, 2-bath home packed with modern upgrades and custom finishes! New flooring, new electrical throughout the house, siding, a brand new A/C unit, and a new roof. The kitchen features luxury quartz countertops, stylish light fixtures, new appliances (refrigerator, microwave, electric range, and dishwasher), plus a sleek sliding glass door leading to the backyard. Main floor offers 2 bedrooms and a convenient laundry room off the kitchen. Upstairs, you'll find 3 additional bedrooms, a spacious second living room, a second bathroom, and even a second laundry room. Enjoy new black hardware for a modern feel, backyard shed, partial basement for shelter and storage, and an oversized 3-car attached garage with a recreation room above - perfect for hobbies or entertaining. Call to schedule your showing today!
For sale
$332,000
1120 16th St, Aurora, NE 68818
5beds
2,484sqft
Single Family Residence
Built in 1900
0.39 Acres Lot
$-- Zestimate®
$134/sqft
$-- HOA
What's special
- 412 days
- 412
- 17
Zillow last checked:
Listing updated:
Listed by:
Veronica Dunagan,
Berkshire Hathaway HomeServices Da-Ly Realty
Source: Grand Island BOR,MLS#: 20250852
Facts & features
Interior
Bedrooms & bathrooms
- Bedrooms: 5
- Bathrooms: 2
- Full bathrooms: 2
- Main level bathrooms: 1
- Main level bedrooms: 2
Primary bedroom
- Level: Second
- Area: 174.1
- Dimensions: 15.25 x 11.42
Bedroom 2
- Level: Main
- Area: 178.6
- Dimensions: 13.92 x 12.83
Bedroom 3
- Level: Main
- Area: 151.6
- Dimensions: 15.42 x 9.83
Bedroom 4
- Level: Second
- Area: 97.99
- Dimensions: 11.42 x 8.58
Bedroom 5
- Level: Upper
- Area: 95.83
- Dimensions: 11.5 x 8.33
Dining room
- Features: Kitchen/Dining Combo, Sliding Glass Doors, Laminate
Family room
- Features: Carpet
- Level: Second
- Area: 235.11
- Dimensions: 15.33 x 15.33
Kitchen
- Features: Electric Range, Dishwasher, Garbage Disposal, Refrigerator, Microwave, Laminate
- Level: Main
- Area: 311.11
- Dimensions: 23.33 x 13.33
Living room
- Features: Laminate
- Level: Main
- Area: 210.96
- Dimensions: 15.25 x 13.83
Heating
- Gas Forced Air
Cooling
- Central Air
Appliances
- Included: Electric Range, Dishwasher, Disposal, Refrigerator, Microwave, Gas Water Heater
- Laundry: Main Level, Off Kitchen, Other-See Remarks
Features
- Mud Room
- Flooring: Carpet
- Doors: Dining Room Sliding Glass Door
- Windows: No Window Coverings
- Basement: Partial
- Has fireplace: No
- Fireplace features: None
Interior area
- Total structure area: 4,968
- Total interior livable area: 2,484 sqft
- Finished area above ground: 2,484
- Finished area below ground: 746
Video & virtual tour
Property
Parking
- Total spaces: 3
- Parking features: 3 Car, Garage, Attached, Garage Door Opener
- Attached garage spaces: 3
Features
- Levels: Two
- Patio & porch: Covered Patio
- Exterior features: Rain Gutters
Lot
- Size: 0.39 Acres
- Dimensions: 115 x 150.9
- Features: Established Yard
Details
- Additional structures: Shed(s)
- Parcel number: 410054607
Construction
Type & style
- Home type: SingleFamily
- Property subtype: Single Family Residence
Materials
- Frame, Vinyl Siding
- Roof: Composition
Condition
- Year built: 1900
Utilities & green energy
- Utilities for property: Water Connected, Sewer Connected, Natural Gas Connected, Electricity Connected
Community & HOA
Community
- Security: Smoke Detector(s), Carbon Monoxide Detector(s)
- Subdivision: Ernst Add
Location
- Region: Aurora
Financial & listing details
- Price per square foot: $134/sqft
- Tax assessed value: $189,275
- Annual tax amount: $2,157
- Date on market: 8/30/2025
- Listing terms: Proof of funds or pre-approval letter required with all offers
Estimated market value
Not available
Estimated sales range
Not available
Not available
Price history
| Date | Event | Price |
|---|---|---|
| 6/26/2026 | Price change | $332,000-2.9%$134/sqft |
Source:  Grand Island BOR #20250852 Report a problem Grand Island BOR #20250852 Report a problem | ||
| 5/29/2026 | Price change | $342,000-2.8%$138/sqft |
Source: Grand Island BOR #20250852 Report a problem | ||
| 2/5/2026 | Price change | $352,000-1.9%$142/sqft |
Source: Grand Island BOR #20250852 Report a problem | ||
| 11/6/2025 | Price change | $359,000-2.2%$145/sqft |
Source: Grand Island BOR #20250852 Report a problem | ||
| 10/18/2025 | Price change | $367,000-2.1%$148/sqft |
Source: Grand Island BOR #20250852 Report a problem | ||
| 8/30/2025 | Listed for sale | $375,000+275%$151/sqft |
Source: Grand Island BOR #20250852 Report a problem | ||
| 3/25/2025 | Sold | $100,000-25.4%$40/sqft |
Source: Public Record Report a problem | ||
| 3/25/2025 | Listed for sale | $134,000$54/sqft |
Source: Owner Report a problem | ||
Public tax history
| Year | Property taxes | Tax assessment |
|---|---|---|
| 2025 | $2,010 +13.6% | $189,275 +15.7% |
| 2024 | $1,769 -18% | $163,545 +7% |
| 2023 | $2,158 -5.7% | $152,910 |
| 2022 | $2,287 -4.6% | $152,910 -3.1% |
| 2021 | $2,399 -4% | $157,760 |
| 2020 | $2,499 +28.7% | $157,760 +21.4% |
| 2018 | $1,941 +20.5% | $129,915 +10.3% |
| 2017 | $1,611 -2.7% | $117,765 |
| 2016 | $1,656 -25.8% | $117,765 |
| 2010 | $2,232 | $117,765 |
Find assessor info on the county website
Monthly payment
Est. payment
Payment breakdown
Explore the cost of this home by adjusting the details. Changes won't be saved.Climate risks
Neighborhood: 68818
Nearby schools
Schools provided by the listing agent
- Elementary: Aurora
- Middle: Aurora
- High: Aurora
Source: Grand Island BOR. This data may not be complete. We recommend contacting the local school district to confirm school assignments for this home.
Similar homes
- $315,0004 bd2 ba2.2k sqft719 1st St, Aurora, NE 68818For Sale By Owner
- $270,0003 bd2 ba1.5k sqft1409 13th St, Aurora, NE 68818For Sale
 MLS ID #20261057, Kendra Kuhn, Coldwell Banker Action Holdings. Grand Island BOR
 - $315,0003 bd3 ba2.7k sqft1112 1st Ave, Aurora, NE 68818For Sale
 MLS ID #11742157, Lauren Pfeifer, Thomas Realty & Auction Company. My State MLS
 - $245,0003 bd2 ba2k sqft818 15th St, Aurora, NE 68818For Sale

 MLS ID #22624132, Stacie Holliday, BancWise Realty. GPRMLS
 - $295,0003 bd3 ba1.4k sqft1805 Old Creek Rd, Aurora, NE 68818For SaleMLS ID #22625734, Stacie Holliday, BancWise Realty. GPRMLS
