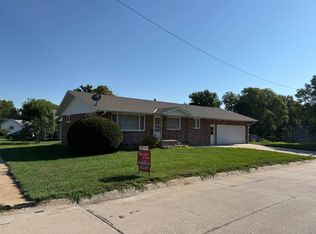
If you've been dreaming of country living with room to spread out, this well maintained acreage just outside Sutton is one you won't want to miss! Situated on 3 acres, this inviting property offers 3 bedrooms, 2 bathrooms, plus a non-conforming 4th bedroom in the finished basement, providing plenty of space for family, guests, a home office, or hobby room. The home features over 2,300 square feet of finished living space, with an updated interior, including a new Pella sliding patio door (9/26), comfortable living areas, and a finished basement that adds valuable flexibility. An attached 750-square-foot garage provides convenient parking and additional storage. Step outside to enjoy the fenced backyard, perfect for children, pets, or simply relaxing while taking in the peaceful country setting. A new steel roof installed in 2022 offers peace of mind and long-term durability. One of the standout features of this property is the impressive 4,800-square-foot steel farm implement building. Whether you need space for farm equipment, recreational vehicles, a workshop, storage, or your next project, this versatile building is ready to meet your needs with one overhead garage door and one large sliding door for easy access. Also included is a 120-square-foot garden shed, providing additional storage for lawn and garden equipment. This property offers the perfect combination of updated living space, functional outbuildings, and the privacy of country living-all just minutes from Sutton. Acreages with this much versatility and storage space are hard to find. Schedule your private showing today and discover everything this exceptional property has to offer!
For sale
Price cut: $6.5K (9/29)
$372,500
1971 Road 320, Sutton, NE 68979
3beds
2,376sqft
Single Family Residence
Built in 1976
3 Acres Lot
$359,100 Zestimate®
$157/sqft
$-- HOA
What's special
Peaceful country settingUpdated interior
- 82 days
- 402
- 18
Zillow last checked:
Listing updated:
Listed by:
Monica Smith 402-984-1323,
Bergen Real Estate,
Max Bergen 402-429-3344
Source: My State MLS,MLS#: 11894763
Facts & features
Interior
Bedrooms & bathrooms
- Bedrooms: 3
- Bathrooms: 2
- Full bathrooms: 2
Rooms
- Room types: Dining Room, First Floor Bathroom, First Floor Master Bedroom, Kitchen, Laundry Room, Living Room, Master Bedroom, Private Guest Room, Walk-in Closet
Kitchen
- Features: Laminate Counters
Basement
- Area: 1056
Heating
- Natural Gas, Forced Air
Cooling
- Central
Appliances
- Included: Dishwasher, Disposal, Dryer, Refrigerator, Oven, Washer, Water Heater
Features
- Flooring: Carpet, Laminate
- Basement: Full,Finished
- Has fireplace: No
Interior area
- Total structure area: 2,376
- Total interior livable area: 2,376 sqft
- Finished area above ground: 1,320
Property
Parking
- Total spaces: 2
- Parking features: Driveway, Attached
- Garage spaces: 2
- Has uncovered spaces: Yes
Features
- Patio & porch: Deck
- Exterior features: Utilities
- Fencing: Fenced
Lot
- Size: 3 Acres
- Features: Trees
Details
- Additional structures: Shed(s), General Outbuilding
- Parcel number: 000025800
- Lease amount: $0
Construction
Type & style
- Home type: SingleFamily
- Architectural style: Ranch
- Property subtype: Single Family Residence
Materials
- Frame, Vinyl Siding
- Roof: Metal
Condition
- New construction: No
- Year built: 1976
Utilities & green energy
- Electric: Amps(0)
- Sewer: Private Septic
- Water: Well
- Utilities for property: Naturl Gas Available
Community & HOA
HOA
- Has HOA: No
Location
- Region: Sutton
Financial & listing details
- Price per square foot: $157/sqft
- Tax assessed value: $270,005
- Annual tax amount: $1,647
- Date on market: 7/20/2026
- Date available: 07/18/2026
Estimated market value
$359,100
$341,000 - $377,000
$1,885/mo
Price history
| Date | Event | Price |
|---|---|---|
| 9/29/2026 | Price change | $372,500-1.7%$157/sqft |
Source: My State MLS #11894763 Report a problem | ||
| 7/20/2026 | Listed for sale | $379,000+72.3%$160/sqft |
Source: My State MLS #11894763 Report a problem | ||
| 6/4/2020 | Sold | $220,000-4.3%$93/sqft |
Source: Public Record Report a problem | ||
| 4/25/2020 | Pending sale | $230,000$97/sqft |
Source: Bergen Real Estate #10642909 Report a problem | ||
| 4/8/2020 | Price change | $230,000-5%$97/sqft |
Source: Bergen Real Estate #10642909 Report a problem | ||
| 2/4/2020 | Price change | $242,000-2.8%$102/sqft |
Source: Bergen Real Estate #10642909 Report a problem | ||
| 9/25/2019 | Listed for sale | $249,000+1.6%$105/sqft |
Source: Bergen Real Estate #10642909 Report a problem | ||
| 1/1/2019 | Listing removed | $245,000$103/sqft |
Source: Owner Report a problem | ||
| 11/26/2018 | Listed for sale | $245,000+2.9%$103/sqft |
Source: Owner Report a problem | ||
| 9/7/2010 | Sold | $238,000$100/sqft |
Source: Public Record Report a problem | ||
Public tax history
| Year | Property taxes | Tax assessment |
|---|---|---|
| 2025 | $1,647 -2.6% | $270,005 +3.8% |
| 2024 | $1,691 -36.1% | $260,220 -3.4% |
| 2023 | $2,648 +24% | $269,385 +32.8% |
| 2022 | $2,136 -1.2% | $202,885 +0.2% |
| 2021 | $2,161 +3.7% | $202,430 +0.2% |
| 2020 | $2,084 -62.5% | $201,970 -60.9% |
| 2018 | $5,552 +11.5% | $516,650 -6.9% |
| 2017 | $4,978 +2.3% | $555,085 -1.8% |
| 2016 | $4,865 -7.7% | $565,060 +1.7% |
| 2015 | $5,271 +149.2% | $555,585 +77.2% |
| 2014 | $2,115 | $313,565 +14.1% |
| 2013 | $2,115 | $274,880 -12.3% |
| 2012 | -- | $313,565 |
| 2011 | $2,352 +11.2% | -- |
| 2010 | $2,115 +14.3% | -- |
| 2009 | $1,851 | -- |
Find assessor info on the county website
Monthly payment
Est. payment
Payment breakdown
Explore the cost of this home by adjusting the details. Changes won't be saved.Climate risks
Neighborhood: 68979
Nearby schools
Similar homes
- $269,0004 bd2 ba1.9k sqft512 S Maltby Ave, Sutton, NE 68979For Sale
 MLS ID #11920789, Monica Smith, Bergen Real Estate. My State MLS
 - $349,0004 bd3 ba2.6k sqft807 Grandview St, Sutton, NE 68979For Sale

 MLS ID #22614401, Katie VanderLey, KW Heartland Real Estate. GPRMLS
 - $379,9004 bd2 ba2.2k sqft1231 Road 313, Clay Center, NE 68933For Sale
 MLS ID #20262502, Austin Woodard, Berkshire Hathaway HomeServices Da-Ly Realty. Grand Island BOR
 - $250,0002 bd3 ba2.5k sqft306 E Forrest St, Sutton, NE 68979For Sale
 MLS ID #11933233, Monica Smith, Bergen Real Estate. My State MLS
 - $425,0006 bd4 ba2.4k sqft1002 N E St, Fairfield, NE 68938For SaleMLS ID #22626430, Stacie Holliday, BancWise Realty. GPRMLS
- $189,0005 bd2 ba2.3k sqft309 S Main Ave, Sutton, NE 68979For SaleMLS ID #22622751, Katie VanderLey, KW Heartland Real Estate. GPRMLS
- $265,0005 bd2 ba2.1k sqft111 E Hickory St, Sutton, NE 68979For SaleMLS ID #22616159, Katie VanderLey, KW Heartland Real Estate. GPRMLS
- $258,0003 bd2 ba2k sqft818 15th St, Aurora, NE 68818For SaleMLS ID #22624132, Stacie Holliday, BancWise Realty. GPRMLS
- $260,0002 bd2 ba1.2k sqft209 E Grove St, Sutton, NE 68979New ConstructionMLS ID #22521112, Katie VanderLey, KW Heartland Real Estate. GPRMLS
