A truly unique property offering space, character, and a setting that is increasingly hard to find! Tucked among an incredible canopy of mature trees, this sprawling 6 bedroom 4 bathroom home sits on a beautiful property with expansive open lawn, established landscaping, and plenty of room to enjoy the outdoors. Inside, the home is filled with warmth, character and personality. Beautiful hardwood floors, woodwork, exposed beams, built-in bookshelves and nooks, and multiple gathering spaces give the home a timeless feel. Abundant natural light, spacious kitchen and dining area offers plenty of room for family and entertaining. One of the home's standout features is the screened-in porch with its beautiful stone floor and peaceful surroundings. The finished lower level provides tons of additional living space. The 3 car garage has an additional workshop attached for hobbies or additional storage. With plenty of space both inside and out, this is a property that won't stick around long.
For sale
$425,000
1002 N E St, Fairfield, NE 68938
6beds
2,434sqft
Single Family Residence
Built in 1957
3.71 Acres Lot
$-- Zestimate®
$175/sqft
$-- HOA
What's special
Peaceful surroundingsEstablished landscapingMultiple gathering spacesTimeless feelBeautiful hardwood floorsAbundant natural lightExposed beams
- 15 days
- 954
- 36
Likely to sell faster than
Zillow last checked:
Listing updated:
Listed by:
Stacie Holliday 402-604-0791,
BancWise Realty
Source: GPRMLS,MLS#: 22626430
Facts & features
Interior
Bedrooms & bathrooms
- Bedrooms: 6
- Bathrooms: 4
- Full bathrooms: 2
- 3/4 bathrooms: 2
- Main level bathrooms: 3
Primary bedroom
- Level: Main
Bedroom 2
- Level: Main
Bedroom 3
- Level: Main
Bedroom 4
- Level: Main
Bedroom 5
- Level: Basement
Basement
- Area: 2422
Heating
- Natural Gas, Forced Air
Cooling
- Central Air
Features
- Basement: Partially Finished
- Number of fireplaces: 3
Interior area
- Total structure area: 2,434
- Total interior livable area: 2,434 sqft
- Finished area above ground: 2,434
- Finished area below ground: 0
Property
Parking
- Total spaces: 3
- Parking features: Garage - Attached
- Attached garage spaces: 3
Features
- Patio & porch: Covered Patio
- Exterior features: Horse Permitted
- Fencing: Wood,Partial,Other
Lot
- Size: 3.71 Acres
- Features: Over 1 up to 5 Acres
Details
- Parcel number: 000554800 & 000555400
- Horses can be raised: Yes
Construction
Type & style
- Home type: SingleFamily
- Architectural style: Ranch
- Property subtype: Single Family Residence
Materials
- Wood Siding, Brick/Other, Frame
- Foundation: Block
Condition
- Not New and NOT a Model
- New construction: No
- Year built: 1957
Utilities & green energy
- Sewer: Public Sewer
- Water: Public
Community & HOA
Community
- Subdivision: 1ST ADD FAIRFIELD CITY
HOA
- Has HOA: No
Location
- Region: Fairfield
Financial & listing details
- Price per square foot: $175/sqft
- Annual tax amount: $982
- Date on market: 9/12/2026
- Listing terms: VA Loan,FHA,Conventional,Cash
- Ownership: Fee Simple
Estimated market value
Not available
Estimated sales range
Not available
Not available
Price history
| Date | Event | Price |
|---|---|---|
| 9/12/2026 | Listed for sale | $425,000$175/sqft |
Source:  GPRMLS #22626430 Report a problem GPRMLS #22626430 Report a problem | ||
Public tax history
Tax history is unavailable.
Monthly payment
Est. payment
Payment breakdown
Explore the cost of this home by adjusting the details. Changes won't be saved.Climate risks
Neighborhood: 68938
Nearby schools
Schools provided by the listing agent
- Elementary: Sandy Creek
- Middle: Sandy Creek
- High: Sandy Creek
- District: Sandy Creek
Source: GPRMLS. This data may not be complete. We recommend contacting the local school district to confirm school assignments for this home.
Similar homes
- $379,9004 bd2 ba2.2k sqft1231 Road 313, Clay Center, NE 68933For Sale
 MLS ID #20262502, Austin Woodard, Berkshire Hathaway HomeServices Da-Ly Realty. Grand Island BOR
 - $379,0003 bd2 ba2.3k sqft1971 Road 320, Sutton, NE 68979For Sale
 MLS ID #11894763, Monica Smith, Bergen Real Estate. My State MLS
 - $284,0003 bd2 ba1.3k sqft1200 S Main St, Nelson, NE 68961For Sale

 MLS ID #22618714, Tucker Trainer, SimpliCity Real Estate. GPRMLS
 - $469,0004 bd4 ba3.4k sqft850 N Burlington Ave, Hastings, NE 68901For Sale
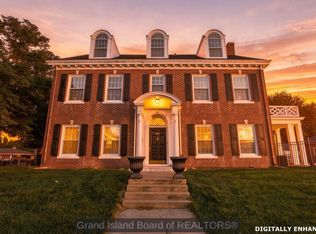 MLS ID #20262971, Ryan Farley, Summit Real Estate. Grand Island BOR
 - $360,0004 bd3 ba2.6k sqft807 Grandview St, Sutton, NE 68979For SaleMLS ID #22614401, Katie VanderLey, KW Heartland Real Estate. GPRMLS
- $265,0005 bd2 ba2.1k sqft111 E Hickory St, Sutton, NE 68979For SaleMLS ID #22616159, Katie VanderLey, KW Heartland Real Estate. GPRMLS
- $429,0003 bd2 ba2.5k sqft175 Showboat Blvd #3, Hastings, NE 68901New ConstructionMLS ID #22617344, Drew Halvorson, BHHS Ambassador Real Estate. GPRMLS
- $439,5004 bd2 ba2.5k sqft175 Showboat Blvd #4, Hastings, NE 68901New ConstructionMLS ID #22617348, Drew Halvorson, BHHS Ambassador Real Estate. GPRMLS
