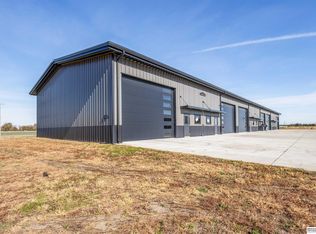
Rare opportunity to own a trackside Car Condo at Motorsport Park Hastings with direct paddock access during HPDE events. Designed for racers, collectors & automotive enthusiasts, this 55' x 36' unit offers the ideal combination of garage, workshop & living space. The upper level features a spacious BD, full BA, open-concept kitchen, dining and living area perfect for race weekends, entertaining guests or extended stays. The main level includes an additional BA, mechanical room and flexible space that can serve as an office, hobby room or guest accommodations. Features include a 14' x 18' overhead door, dedicated wash bay, plumbing for parts sink and full utility services including electricity, water, sewer, natural gas & fiberoptic internet. Enjoy the 10' x 14' deck and patio, all within a secure gated development at one of the Midwest's premier racing destinations. Unique opportunity to enjoy the motorsports lifestyle while owning a versatile retreat built with comfort & functionality
New construction
Price increase: $123K (6/12)
$439,500
175 Showboat Blvd #4, Hastings, NE 68901
4beds
2,512sqft
:
Get pre-qualified$3,007/mo
Condominium
Built in 2024
-- sqft lot
$432,500 Zestimate®
$175/sqft
$67/mo HOA
What's special
Dedicated wash bayPlumbing for parts sink
- 35 days |
- 90 |
- 2 |
Zillow last checked:
Listing updated:
Listed by:
Drew Halvorson 402-639-0775,
BHHS Ambassador Real Estate,
Rusty Johnson 402-738-0131,
BHHS Ambassador Real Estate
Source: GPRMLS,MLS#: 22617348
Facts & features
Interior
Bedrooms & bathrooms
- Bedrooms: 4
- Bathrooms: 2
- 3/4 bathrooms: 2
- Main level bathrooms: 1
Primary bedroom
- Level: Second
Bedroom 2
- Level: Second
Bedroom 3
- Level: Second
Bedroom 4
- Level: Main
Heating
- Natural Gas, Forced Air
Cooling
- Central Air
Appliances
- Included: Range, Refrigerator, Microwave
Features
- Has basement: No
- Has fireplace: No
Interior area
- Total structure area: 2,512
- Total interior livable area: 2,512 sqft
- Finished area above ground: 2,512
- Finished area below ground: 0
Property
Parking
- Total spaces: 5
- Parking features: Attached
- Attached garage spaces: 5
Features
- Levels: Two
- Patio & porch: Deck
- Fencing: Other
Lot
- Size: 10,454 Square Feet
- Dimensions: 54 x 36
- Features: Up to 1/4 Acre.
Details
- Parcel number: 010019523
Construction
Type & style
- Home type: Condo
- Property subtype: Condominium
- Attached to another structure: Yes
Materials
- Aluminum Siding
- Foundation: Slab
Condition
- New Construction
- New construction: Yes
- Year built: 2024
Details
- Builder name: Showboat
Utilities & green energy
- Sewer: Public Sewer
- Water: Public
Community & HOA
Community
- Subdivision: Showboat
HOA
- Has HOA: Yes
- HOA fee: $800 annually
- HOA name: Showboats HOA
Location
- Region: Hastings
Financial & listing details
- Price per square foot: $175/sqft
- Annual tax amount: $2,064
- Date on market: 6/19/2026
- Listing terms: VA Loan,FHA,Conventional,Cash
- Ownership: Fee Simple
Estimated market value
$432,500
$411,000 - $454,000
$2,431/mo
Price history
| Date | Event | Price |
|---|---|---|
| 6/12/2026 | Price change | $439,500+38.9%$175/sqft |
Source: REALTORS of Greater Mid-Nebraska MLS #20260833 Report a problem | ||
| 6/5/2026 | Listed for sale | $316,500$126/sqft |
Source: REALTORS of Greater Mid-Nebraska MLS #20260833 Report a problem | ||
Public tax history
Tax history is unavailable.
Monthly payment
Est. payment
Payment breakdown
Explore the cost of this home by adjusting the details. Changes won't be saved.Climate risks
Neighborhood: 68901
Nearby schools
GreatSchools rating
- 7/10Adams Central Elementary SchoolGrades: PK-6Distance: 5.5 mi
- 7/10Adams Central Jr-Sr High SchoolGrades: 7-12Distance: 5.8 mi
Schools provided by the listing agent
- Elementary: Adams
- Middle: Adams
- High: ADAMS CENTRAL
- District: Adams Central
Source: GPRMLS. This data may not be complete. We recommend contacting the local school district to confirm school assignments for this home.
- $429,0003 bd2 ba2.5k sqft175 Showboat Blvd #3, Hastings, NE 68901New Construction

- $378,0001 bd1 ba2.5k sqft175 Showboat Blvd #2, Hastings, NE 68901New Construction
- $503,4003 bd3 ba2.6k sqft427 S Showboat Blvd UNIT 1, Hastings, NE 68901Off Market
- $179,500-- bd1 ba432 sqft427 S Showboat Blvd #53B, Hastings, NE 68901Off Market
- $142,900-- bd1 ba432 sqft427 S Showboat Blvd #54B, Hastings, NE 68901Off Market
- $181,700-- bd1 ba432 sqft427 S Showboat Blvd #53A, Hastings, NE 68901Off Market
- $275,1002 bd2 ba1.2k sqft427 S Showboat Blvd UNIT 3, Hastings, NE 68901Off Market
- $353,000-- bd3 ba1.5k sqft427 S Showboat Blvd #11, Hastings, NE 68901Off Market
A local agent can set up tours, give advice and negotiate with sellers.
Similar homes
- $429,0003 bd2 ba2.5k sqft175 Showboat Blvd #3, Hastings, NE 68901New Construction
 MLS ID #22617344, Drew Halvorson, BHHS Ambassador Real Estate. GPRMLS
 - $378,0001 bd1 ba2.5k sqft175 Showboat Blvd #2, Hastings, NE 68901New ConstructionMLS ID #22617341, Drew Halvorson, BHHS Ambassador Real Estate. GPRMLS
- $440,0004 bd3 ba2.2k sqft409 N Shore Dr, Hastings, NE 68901For Sale
 MLS ID #20260797, Heather Fitzgerald, Nebraska Realty Hastings. REALTORS of Greater Mid-Nebraska MLS
 - $420,0003 bd2 ba2.6k sqft203 W 19th St, Hastings, NE 68901For Sale
 MLS ID #22618608, Michael Rheiner, Better Homes and Gardens R.E.. GPRMLS
 - $460,0004 bd3 ba2.7k sqft1318 Regency Dr, Hastings, NE 68901For SaleMLS ID #20260495, Adam Schwinn, Nebraska Realty Hastings. REALTORS of Greater Mid-Nebraska MLS
- $419,5003 bd3 ba3k sqft1301 Pershing Rd, Hastings, NE 68901For SaleMLS ID #20260795, Courtney Nollette, Real Estate Group of Hastings, Inc.. REALTORS of Greater Mid-Nebraska MLS
- $435,0005 bd3 ba1.5k sqft1113 W 33rd St, Hastings, NE 68901For SaleMLS ID #20262573, Jackie Chacon, Keller Williams Heartland. Grand Island BOR
- $470,0004 bd3 ba3.3k sqft3201 Frahm, Hastings, NE 68901New ConstructionMLS ID #20260827, Stacie Widhelm, Keller Williams Heartland. REALTORS of Greater Mid-Nebraska MLS
- $430,0006 bd3 ba2.6k sqft3013 W Laux Dr, Hastings, NE 68901New ConstructionMLS ID #20260422, Kellie Abrams, Berkshire Hathaway HomeServices Da-Ly Realty. REALTORS of Greater Mid-Nebraska MLS
- $449,9004 bd4 ba3.2k sqft1741 Highland Dr, Hastings, NE 68901For SaleMLS ID #20260241, Kellie Abrams, Berkshire Hathaway HomeServices Da-Ly Realty. REALTORS of Greater Mid-Nebraska MLS
- $418,0005 bd3 ba1.4k sqft2800 Merle Ave, Hastings, NE 68901For Sale By Owner
- $449,0006 bd3 ba3.3k sqft3205 Frahm Ln, Hastings, NE 68901New ConstructionMLS ID #20260302, Kellie Abrams, Berkshire Hathaway HomeServices Da-Ly Realty. REALTORS of Greater Mid-Nebraska MLS
- $370,0004 bd3 ba2.6k sqft3117 Frahm Ln, Hastings, NE 68901For SaleMLS ID #20251063, Michael Rivera, Nebraska Realty. REALTORS of Greater Mid-Nebraska MLS
- $245,0003 bd2 ba2k sqft904 E 4th St, Hastings, NE 68901For SaleMLS ID #20261016, Jenna King, Nebraska Realty Hastings. REALTORS of Greater Mid-Nebraska MLS
- $245,0004 bd2 ba2.1k sqft1514 W 5th St, Hastings, NE 68901For SaleMLS ID #20261042, Darla Bruna, North Shore Real Estate, Inc.. REALTORS of Greater Mid-Nebraska MLS
- $360,0005 bd3 ba2.5k sqft514 N Saint Joseph Ave, Hastings, NE 68901For SaleMLS ID #20250705, Heidi Prevette, Nebraska Realty Hastings. REALTORS of Greater Mid-Nebraska MLS
- $265,0002 bd2 ba1.7k sqft804 N 6th Ave, Hastings, NE 68901For SaleMLS ID #20260956, Darla Bruna, North Shore Real Estate, Inc.. REALTORS of Greater Mid-Nebraska MLS
- $298,0004 bd3 ba2k sqft3135 Wendell Dr, Hastings, NE 68901For SaleMLS ID #20260998, Haylee White, Berkshire Hathaway HomeServices Da-Ly Realty. REALTORS of Greater Mid-Nebraska MLS
- $225,0003 bd2 ba1.5k sqft1220 E 5th St, Hastings, NE 68901For SaleMLS ID #20260964, Adam Schwinn, Nebraska Realty Hastings. REALTORS of Greater Mid-Nebraska MLS
- $265,0004 bd2 ba2.2k sqft1408 N Saint Joseph Ave, Hastings, NE 68901For SaleMLS ID #20260699, Haylee White, Berkshire Hathaway HomeServices Da-Ly Realty. REALTORS of Greater Mid-Nebraska MLS
