Dream Home! Gorgeous Brand New Modern Construction open concept home which offers 6 bedrooms, 3 bathrooms, primary suite with a walk-in closet, smart mirrors, soaking bathtub, and quartz countertops, main floor laundry, 2 family rooms which are perfect for entertaining, an upstairs loft/bedroom, plenty of storage, plus so much more! The home is situated on a large lot and features a modern farmhouse front porch, an attached 2 car garage, underground sprinklers, and a modern covered patio perfect for entertaining. Call for a showing today! Grass was virtually rendered/edited.
New construction
Price cut: $21K (7/15)
$449,000
3205 Frahm Ln, Hastings, NE 68901
6beds
3baths
3,394sqft
Single Family Residence
Built in 2026
0.41 Acres Lot
$446,300 Zestimate®
$132/sqft
$-- HOA
What's special
Plenty of storageLarge lotModern farmhouse front porchUnderground sprinklersOpen concept homeMain floor laundryQuartz countertops
- 185 days
- 517
- 23
Zillow last checked:
Listing updated:
Listed by:
Kellie Abrams,
Berkshire Hathaway HomeServices Da-Ly Realty
Source: REALTORS of Greater Mid-Nebraska MLS,MLS#: 20260302
Facts & features
Interior
Bedrooms & bathrooms
- Bedrooms: 6
- Bathrooms: 3
- Main level bathrooms: 2
Rooms
- Room types: Master Bathroom
Primary bedroom
- Level: M
- Area: 152.21
- Dimensions: 13.7 x 11.11
Bedroom 2
- Level: M
- Area: 111.21
- Dimensions: 10.11 x 11
Bedroom 3
- Level: M
- Area: 111.21
- Dimensions: 10.11 x 11
Bedroom 4
- Level: U
- Area: 237.54
- Dimensions: 21.4 x 11.1
Bedroom 5
- Level: B
- Area: 110.2
- Dimensions: 10.9 x 10.11
Dining room
- Features: Kitchen/Dining, Sliding Glass Doors, Vinyl
Family room
- Features: Vinyl
- Level: B
- Area: 278.85
- Dimensions: 14.3 x 19.5
Kitchen
- Features: Vinyl
- Level: M
- Area: 215.34
- Dimensions: 10.11 x 21.3
Living room
- Features: Fireplace, Vinyl
- Level: M
- Area: 189.81
- Dimensions: 11.1 x 17.1
Basement
- Area: 1597
Heating
- Electric, Natural Gas
Cooling
- Central Air
Appliances
- Included: Electric Range, Dishwasher, Refrigerator, Range Hood, Gas Water Heater
- Laundry: Main Level, Vinyl
Features
- Walk-In Closet(s), Mstr Bath
- Basement: Full,Partially Finished
- Number of fireplaces: 1
- Fireplace features: Living Room, One, Electric
Interior area
- Total structure area: 3,474
- Total interior livable area: 3,394 sqft
- Finished area above ground: 1,877
- Finished area below ground: 1,597
Property
Parking
- Total spaces: 2
- Parking features: Attached, Garage Door Opener
- Attached garage spaces: 2
Features
- Patio & porch: Covered Patio
- Exterior features: Rain Gutters
- Waterfront features: None
Lot
- Size: 0.41 Acres
- Features: Landscaping: Auto Under sprinkler, Established Yard, Good
Details
- Parcel number: 010019431
- Zoning: SF
Construction
Type & style
- Home type: SingleFamily
- Architectural style: Ranch
- Property subtype: Single Family Residence
Materials
- Frame, Hard Board
- Roof: Asphalt
Condition
- New Construction
- New construction: Yes
- Year built: 2026
Utilities & green energy
- Sewer: Public Sewer
- Water: Public
- Utilities for property: Natural Gas Connected, Electricity Connected
Community & HOA
Community
- Subdivision: NE
Location
- Region: Hastings
Financial & listing details
- Price per square foot: $132/sqft
- Tax assessed value: $21,378
- Annual tax amount: $245
- Price range: $449K - $449K
- Date on market: 3/4/2026
- Cumulative days on market: 187 days
- Electric utility on property: Yes
- Road surface type: Paved
Estimated market value
$446,300
$424,000 - $469,000
$3,058/mo
Price history
| Date | Event | Price |
|---|---|---|
| 7/15/2026 | Price change | $449,000-4.5%$132/sqft |
Source: REALTORS of Greater Mid-Nebraska MLS #20260302 Report a problem | ||
| 4/8/2026 | Price change | $470,000-2.1%$138/sqft |
Source: REALTORS of Greater Mid-Nebraska MLS #20260302 Report a problem | ||
| 3/4/2026 | Listed for sale | $480,000-3%$141/sqft |
Source: REALTORS of Greater Mid-Nebraska MLS #20260302 Report a problem | ||
| 2/18/2026 | Listing removed | -- |
Source: Owner Report a problem | ||
| 1/24/2026 | Listed for sale | $495,000+9800%$146/sqft |
Source: Owner Report a problem | ||
| 11/4/2024 | Sold | $5,000$1/sqft |
Source: Public Record Report a problem | ||
| 10/24/2022 | Sold | $5,000$1/sqft |
Source: Public Record Report a problem | ||
Public tax history
| Year | Property taxes | Tax assessment |
|---|---|---|
| 2025 | $245 -14.2% | $21,378 |
| 2024 | $285 +260.9% | $21,378 +327.6% |
| 2023 | $79 +72.4% | $5,000 +85.1% |
| 2022 | $46 | $2,701 |
Find assessor info on the county website
Monthly payment
Est. payment
Payment breakdown
Explore the cost of this home by adjusting the details. Changes won't be saved.Climate risks
Neighborhood: 68901
Nearby schools
Schools provided by the listing agent
- Elementary: Adams Central
- Middle: Adams Central
- High: Adams Central
Source: REALTORS of Greater Mid-Nebraska MLS. This data may not be complete. We recommend contacting the local school district to confirm school assignments for this home.


Similar homes
- $440,0004 bd3 ba3.3k sqft3201 Frahm, Hastings, NE 68901New Construction
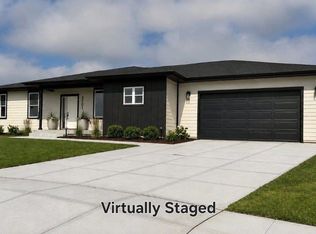 MLS ID #20260827, Stacie Widhelm, Keller Williams Heartland. REALTORS of Greater Mid-Nebraska MLS
 - $430,0006 bd3 ba2.6k sqft3013 W Laux Dr, Hastings, NE 68901New Construction
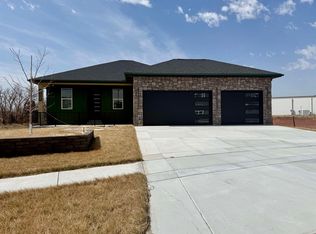 MLS ID #20260422, Kellie Abrams, Berkshire Hathaway HomeServices Da-Ly Realty. REALTORS of Greater Mid-Nebraska MLS
 - $445,0005 bd5 ba4k sqft610 Leisure Ln, Hastings, NE 68901For Sale

 MLS ID #22623371, Katie VanderLey, KW Heartland Real Estate. GPRMLS
 - $505,0005 bd3 ba4.6k sqft3805 W 38th St, Hastings, NE 68901For Sale
 MLS ID #20260076, Stacie Widhelm, Keller Williams Heartland. REALTORS of Greater Mid-Nebraska MLS
 - $399,9993 bd2 ba2.6k sqft203 W 19th St, Hastings, NE 68901For SaleMLS ID #22618608, Michael Rheiner, Better Homes and Gardens R.E.. GPRMLS
- $439,5004 bd2 ba2.5k sqft175 Showboat Blvd #4, Hastings, NE 68901New ConstructionMLS ID #22617348, Drew Halvorson, BHHS Ambassador Real Estate. GPRMLS
