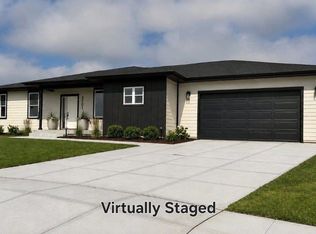
Experience the perfect blend of modern style, comfort, and convenience in this beautifully designed ranch-style home located in a newly developed neighborhood. Offering 4 spacious bedrooms and 3 full bathrooms, this home features an open-concept floor plan that seamlessly connects the living, dining, and kitchen areas. The thoughtfully designed kitchen overlooks the expansive living area, allowing everyone to stay connected while preparing meals or hosting gatherings. Large windows fill the home with natural light, enhancing its bright and welcoming atmosphere. Retreat to the spacious primary suite featuring a private en-suite bath, while three additional bedrooms provide plenty of room. Nestled in a quiet community with nearby walking trails, this home offers the tranquility of suburban living while keeping you just minutes from popular restaurants, cozy coffee shops, and convenient shopping centers. Whether you're looking for a peaceful evening stroll or easy access to dining and entertainment, this location truly offers the best of both worlds. Modern design, generous living space, makes this exceptional home one you won't want to miss.
Sold for $342,000
Price history
| Date | Event | Price |
|---|---|---|
| 8/28/2026 | Sold | $342,000-7.6%$130/sqft |
Source: REALTORS of Greater Mid-Nebraska MLS #20251063 Report a problem | ||
| 8/17/2026 | Pending sale | $370,000$141/sqft |
Source: REALTORS of Greater Mid-Nebraska MLS #20251063 Report a problem | ||
| 7/14/2026 | Price change | $370,000-2.6%$141/sqft |
Source: REALTORS of Greater Mid-Nebraska MLS #20251063 Report a problem | ||
| 5/28/2026 | Price change | $380,000-2.6%$145/sqft |
Source: REALTORS of Greater Mid-Nebraska MLS #20251063 Report a problem | ||
| 10/29/2025 | Price change | $390,000-3.7%$149/sqft |
Source: REALTORS of Greater Mid-Nebraska MLS #20251063 Report a problem | ||
| 8/20/2025 | Listed for sale | $405,000-6.9%$155/sqft |
Source: REALTORS of Greater Mid-Nebraska MLS #20251063 Report a problem | ||
| 8/18/2025 | Listing removed | $435,000$166/sqft |
Source:  Grand Island BOR #20250144 Report a problem Grand Island BOR #20250144 Report a problem | ||
| 5/6/2025 | Price change | $435,000-1.1%$166/sqft |
Source: Grand Island BOR #20250144 Report a problem | ||
| 4/17/2025 | Listed for sale | $440,000-2%$168/sqft |
Source: Grand Island BOR #20250144 Report a problem | ||
| 3/10/2025 | Listing removed | $449,000$171/sqft |
Source: Grand Island BOR #20250144 Report a problem | ||
| 2/18/2025 | Listed for sale | $449,000$171/sqft |
Source: Grand Island BOR #20250144 Report a problem | ||




Get pre-qualified for a loan
At Zillow Home Loans, we can pre-qualify you in as little as 5 minutes with no impact to your credit score.An equal housing lender. NMLS #10287.
