Welcome home to this beautifully designed modern ranch offering the perfect blend of style, comfort, and convenience. Ideally located just minutes from shopping, restaurants, coffee shops and scenic walking trails, this home provides an exceptional lifestyle both inside and out. Step inside to an inviting open-concept floor plan featuring spacious living, dining, and kitchen areas that are perfect for everyday living and entertaining. The main-floor primary suite offers a private retreat with a walk-in closet and an ensuite full bathroom. A second main-floor bedroom with a generous closet and a nearby full bathroom provides flexibility for guests, family, or a home office. The finished lower level expands your living space with a large recreation room, perfect for movie nights, game days, or gatherings. You'll also find two additional bedrooms, a full bathroom, and a convenient laundry area, providing plenty of room for family and guests. With its modern design, functional layout, and desirable location close to everyday amenities and outdoor recreation, this move-in-ready ranch is one you won't want to miss!
For sale
$370,000
3113 Frahm Ln, Hastings, NE 68901
4beds
3baths
2,620sqft
Single Family Residence
Built in 2023
10,589 Square Feet Lot
$-- Zestimate®
$141/sqft
$-- HOA
What's special
Convenient laundry areaInviting open-concept floor planMain-floor primary suite
- 51 days
- 533
- 13
Zillow last checked:
Listing updated:
Listed by:
Pat Markle,
Nebraska Realty Hastings
Source: REALTORS of Greater Mid-Nebraska MLS,MLS#: 20261046
Facts & features
Interior
Bedrooms & bathrooms
- Bedrooms: 4
- Bathrooms: 3
- Main level bathrooms: 2
Rooms
- Room types: Master Bathroom
Primary bedroom
- Area: 163.2
- Dimensions: 13.6 x 12
Bedroom 2
- Level: 1
- Area: 181.26
- Dimensions: 15.9 x 11.4
Bedroom 3
- Level: B
- Area: 139.2
- Dimensions: 11.6 x 12
Bedroom 4
- Level: B
- Area: 139.2
- Dimensions: 11.6 x 12
Dining room
- Features: Kitchen/Dining, Laminate
Family room
- Features: Laminate
- Level: B
- Area: 535.21
- Dimensions: 29.9 x 17.9
Kitchen
- Features: Laminate
- Level: 1
- Area: 240
- Dimensions: 16 x 15
Living room
- Features: Laminate
- Level: 1
- Area: 330
- Dimensions: 22 x 15
Basement
- Area: 1344
Heating
- Natural Gas
Cooling
- Central Air
Appliances
- Laundry: In Basement, Laminate
Features
- Mstr Bath
- Basement: Full,Finished
Interior area
- Total structure area: 2,688
- Total interior livable area: 2,620 sqft
- Finished area above ground: 1,344
- Finished area below ground: 1,344
Property
Parking
- Total spaces: 2
- Parking features: Attached, Garage Door Opener
- Attached garage spaces: 2
Features
- Exterior features: Rain Gutters
- Waterfront features: None
Lot
- Size: 10,589 Square Feet
- Features: Landscaping: Auto Under sprinkler, Established Yard, Good
Details
- Parcel number: 10019415
- Zoning: R-1
Construction
Type & style
- Home type: SingleFamily
- Architectural style: Ranch
- Property subtype: Single Family Residence
Materials
- Frame, Hard Board
- Roof: Asphalt
Condition
- Year built: 2023
Utilities & green energy
- Sewer: Public Sewer
- Water: Public
- Utilities for property: Natural Gas Connected, Electricity Connected
Community & HOA
Community
- Security: Smoke Detector(s)
- Subdivision: NE
Location
- Region: Hastings
Financial & listing details
- Price per square foot: $141/sqft
- Annual tax amount: $70
- Price range: $370K - $370K
- Date on market: 7/16/2026
- Cumulative days on market: 53 days
- Electric utility on property: Yes
- Road surface type: Paved
Estimated market value
Not available
Estimated sales range
Not available
Not available
Price history
| Date | Event | Price |
|---|---|---|
| 7/16/2026 | Listed for sale | $370,000$141/sqft |
Source: REALTORS of Greater Mid-Nebraska MLS #20261046 Report a problem | ||
Public tax history
Tax history is unavailable.
Monthly payment
Est. payment
Payment breakdown
Explore the cost of this home by adjusting the details. Changes won't be saved.Climate risks
Neighborhood: 68901



Similar homes
- $399,9993 bd2 ba2.6k sqft203 W 19th St, Hastings, NE 68901For Sale

 MLS ID #22618608, Michael Rheiner, Better Homes and Gardens R.E.. GPRMLS
 - $--3 bd2 ba1.7k sqft607 W 35th St, Hastings, NE 68901Auction
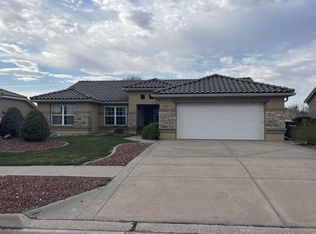 Auction.com 2
 - $440,0004 bd3 ba3.3k sqft3201 Frahm, Hastings, NE 68901New Construction
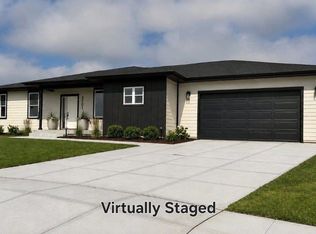 MLS ID #20260827, Stacie Widhelm, Keller Williams Heartland. REALTORS of Greater Mid-Nebraska MLS
 - $430,0006 bd3 ba2.6k sqft3013 W Laux Dr, Hastings, NE 68901New Construction
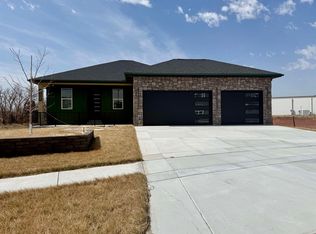 MLS ID #20260422, Kellie Abrams, Berkshire Hathaway HomeServices Da-Ly Realty. REALTORS of Greater Mid-Nebraska MLS
