Effortless Living Meets Modern Style with this 4 Bed, 3 Bath New Construction. Designed with intention and single-level convenience in mind, this new build offers the perfect balance of low-maintenance living, high-end finishes, and flexible space to host family and guests. Step inside the foyer that offers privacy and elegance, keeping the main living area separate as you welcome visitors. High ceilings and an open-concept layout create plenty of natural light. The kitchen is built for both everyday ease and effortless entertaining, featuring a massive 5'x7' quartz island, abundant counter space, and extra storage cupboards built into the back of the island. The layout flows seamlessly from the garage into a spacious laundry room, which opens directly into a walk-in pantry—making grocery unloading simple and direct. The 2nd bedroom on the main level can serve also as a home office. When family or guests come to visit or stay over, the bright lower level provides room for everyone. Featuring daylight windows, a large open living area, and a finished storage/bonus room, it is ideal for guest accommodations, a home gym, or specialized hobby spaces. If you are looking for a quality, well-built home that offers main-level comfort without compromising on space for loved ones, this home is for you. Schedule your private showing today! Set up your showing today! Seller/builder is a licensed agent in the state of Nebraska.
New construction
Price cut: $500 (9/30)
$439,000
3201 Frahm, Hastings, NE 68901
4beds
3baths
3,383sqft
Single Family Residence
Built in 2026
0.28 Acres Lot
$434,800 Zestimate®
$130/sqft
$-- HOA
What's special
Bright lower levelSingle-level convenienceDaylight windowsOpen-concept layoutPlenty of natural lightHigh ceilingsWalk-in pantry
- 137 days
- 293
- 10
Zillow last checked:
Listing updated:
Listed by:
Stacie Widhelm,
Keller Williams Heartland
Source: REALTORS of Greater Mid-Nebraska MLS,MLS#: 20260827
Facts & features
Interior
Bedrooms & bathrooms
- Bedrooms: 4
- Bathrooms: 3
- Main level bathrooms: 2
Rooms
- Room types: Master Bathroom
Primary bedroom
- Level: M
- Area: 221
- Dimensions: 17 x 13
Bedroom 2
- Level: M
- Area: 100
- Dimensions: 10 x 10
Bedroom 3
- Level: B
- Area: 143
- Dimensions: 11 x 13
Bedroom 4
- Level: B
- Area: 143
- Dimensions: 11 x 13
Dining room
- Features: Kitchen/Dining, Vinyl
Family room
- Features: Carpet
- Level: B
- Area: 672
- Dimensions: 28 x 24
Kitchen
- Features: Pantry, Eat-in Kitchen
Living room
- Features: Vinyl
Basement
- Area: 1700
Cooling
- Central Air
Appliances
- Included: Electric Range
- Laundry: Main Level, Vinyl
Features
- Walk-In Closet(s), Ceiling Fan(s), Mstr Bath
- Basement: Full,Finished
Interior area
- Total structure area: 3,400
- Total interior livable area: 3,383 sqft
- Finished area above ground: 1,700
- Finished area below ground: 1,700
Property
Parking
- Total spaces: 2
- Parking features: Attached, Garage Door Opener
- Attached garage spaces: 2
Features
- Waterfront features: None
Lot
- Size: 0.28 Acres
- Features: Landscaping: Auto Under sprinkler
Details
- Parcel number: 010019389
- Zoning: R1
Construction
Type & style
- Home type: SingleFamily
- Architectural style: Ranch
- Property subtype: Single Family Residence
Materials
- Frame, Hard Board
Condition
- New Construction
- New construction: Yes
- Year built: 2026
Utilities & green energy
- Sewer: Public Sewer
- Water: Public
Community & HOA
Community
- Security: Smoke Detector(s)
- Subdivision: NE
Location
- Region: Hastings
Financial & listing details
- Price per square foot: $130/sqft
- Annual tax amount: $215
- Price range: $439K - $439K
- Date on market: 6/4/2026
- Cumulative days on market: 138 days
- Road surface type: Paved
Estimated market value
$434,800
$413,000 - $457,000
$2,542/mo
Price history
| Date | Event | Price |
|---|---|---|
| 9/30/2026 | Price change | $439,000-0.1%$130/sqft |
Source: REALTORS of Greater Mid-Nebraska MLS #20260827 Report a problem | ||
| 9/29/2026 | Price change | $439,500-0.1%$130/sqft |
Source: REALTORS of Greater Mid-Nebraska MLS #20260827 Report a problem | ||
| 9/3/2026 | Price change | $440,000-1.1%$130/sqft |
Source: REALTORS of Greater Mid-Nebraska MLS #20260827 Report a problem | ||
| 8/13/2026 | Price change | $445,000-3.3%$132/sqft |
Source: REALTORS of Greater Mid-Nebraska MLS #20260827 Report a problem | ||
| 8/2/2026 | Price change | $460,000-2.1%$136/sqft |
Source: REALTORS of Greater Mid-Nebraska MLS #20260827 Report a problem | ||
| 6/4/2026 | Listed for sale | $470,000$139/sqft |
Source: REALTORS of Greater Mid-Nebraska MLS #20260827 Report a problem | ||
Public tax history
Tax history is unavailable.
Monthly payment
Est. payment
Payment breakdown
Explore the cost of this home by adjusting the details. Changes won't be saved.Climate risks
Neighborhood: 68901
Nearby schools
Schools provided by the listing agent
- Elementary: AC
- Middle: AC
- High: AC
Source: REALTORS of Greater Mid-Nebraska MLS. This data may not be complete. We recommend contacting the local school district to confirm school assignments for this home.


Similar homes
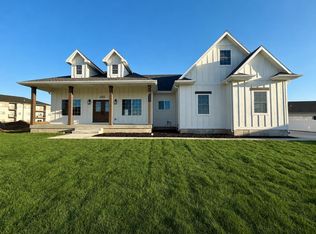
- $389,0003 bd3 ba2.6k sqft300 N Shore Dr, Hastings, NE 68901For Sale
 MLS ID #20261464, Haylee White, Berkshire Hathaway HomeServices Da-Ly Realty. REALTORS of Greater Mid-Nebraska MLS
 - $455,0004 bd3 ba2.8k sqft1318 Regency Dr, Hastings, NE 68901For Sale
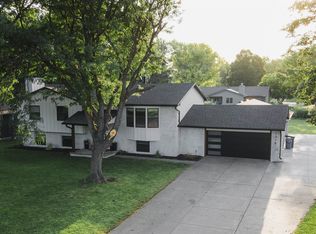 MLS ID #20261338, Courtney Nollette, Real Estate Group of Hastings, Inc.. REALTORS of Greater Mid-Nebraska MLS
 - $409,5005 bd3 ba3.7k sqft831 N Lexington Ave, Hastings, NE 68901For Sale
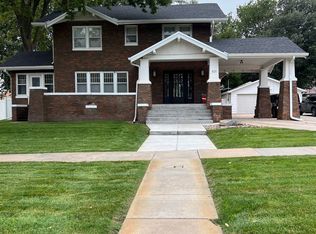 MLS ID #20261380, Kristin Pavelka, Real Estate Group of Hastings, Inc.. REALTORS of Greater Mid-Nebraska MLS
 - $399,9993 bd2 ba2.6k sqft203 W 19th St, Hastings, NE 68901For Sale

 MLS ID #22618608, Michael Rheiner, Better Homes and Gardens R.E.. GPRMLS
 - $439,5004 bd2 ba2.5k sqft175 Showboat Blvd #4, Hastings, NE 68901New ConstructionMLS ID #22617348, Drew Halvorson, BHHS Ambassador Real Estate. GPRMLS
- $429,0003 bd2 ba2.5k sqft175 Showboat Blvd #3, Hastings, NE 68901New ConstructionMLS ID #22617344, Drew Halvorson, BHHS Ambassador Real Estate. GPRMLS
