Dream Home! Gorgeous Open Concept Brand New Construction which offers 3 bedrooms, 2 bathrooms, primary suite with a large walk-in closet, shower, a soaking bathtub, quartz countertops, a large walk-in pantry, main floor laundry, plus so much more! The unfinished basement is framed for a bathroom, family room, storage room, and 3 bedrooms, just waiting for you to make it your own. The home is situated on a large lot and features a modern entrance, an attached 3 car garage, fenced-in yard, and a modern covered patio perfect for entertaining. Call for a showing today!
New construction
$489,000
608 E 23rd St, Hastings, NE 68901
3beds
2baths
2,100sqft
Single Family Residence
Built in 2026
0.29 Acres Lot
$481,700 Zestimate®
$233/sqft
$-- HOA
What's special
Fenced-in yardLarge lotMain floor laundryQuartz countertopsSoaking bathtubModern entranceLarge walk-in pantry
- 55 days
- 640
- 37
Zillow last checked:
Listing updated:
Listed by:
Kellie Abrams,
Berkshire Hathaway HomeServices Da-Ly Realty
Source: REALTORS of Greater Mid-Nebraska MLS,MLS#: 20261180
Facts & features
Interior
Bedrooms & bathrooms
- Bedrooms: 3
- Bathrooms: 2
- Main level bathrooms: 2
Rooms
- Room types: Master Bathroom
Primary bedroom
- Level: M
- Area: 207.32
- Dimensions: 14.6 x 14.2
Bedroom 2
- Level: M
- Area: 228
- Dimensions: 19 x 12
Bedroom 3
- Level: M
- Area: 138.75
- Dimensions: 12.5 x 11.1
Dining room
- Features: Kitchen/Dining, Sliding Glass Doors, Vinyl
Kitchen
- Features: Pantry, Vinyl
- Level: M
- Area: 345.52
- Dimensions: 11.11 x 31.1
Living room
- Features: Fireplace, Vinyl
- Level: M
- Area: 438.9
- Dimensions: 23.1 x 19
Basement
- Area: 2100
Heating
- Natural Gas
Cooling
- Central Air
Appliances
- Included: Dishwasher, Disposal, Refrigerator, Microwave, Range Hood, Cooktop, Oven, Electric Water Heater
- Laundry: Main Level, Off Kitchen, Vinyl
Features
- Walk-In Closet(s), Mstr Bath
- Basement: Full
- Number of fireplaces: 1
- Fireplace features: Living Room, One, Electric
Interior area
- Total structure area: 4,200
- Total interior livable area: 2,100 sqft
- Finished area above ground: 2,100
- Finished area below ground: 2,100
Property
Parking
- Total spaces: 3
- Parking features: Attached, Garage Door Opener
- Attached garage spaces: 3
Features
- Patio & porch: Covered Patio
- Exterior features: Rain Gutters
- Fencing: Vinyl
- Waterfront features: None
Lot
- Size: 0.29 Acres
- Features: Landscaping: Auto Under sprinkler, Established Yard, Good
Details
- Parcel number: 010019658
- Zoning: SF
Construction
Type & style
- Home type: SingleFamily
- Architectural style: Ranch
- Property subtype: Single Family Residence
Materials
- Frame, Hard Board
- Roof: Asphalt
Condition
- New Construction
- New construction: Yes
- Year built: 2026
Utilities & green energy
- Sewer: Public Sewer
- Water: Public
- Utilities for property: Natural Gas Connected, Electricity Connected
Community & HOA
Community
- Security: Smoke Detector(s)
Location
- Region: Hastings
Financial & listing details
- Price per square foot: $233/sqft
- Price range: $489K - $489K
- Date on market: 8/7/2026
- Cumulative days on market: 55 days
- Electric utility on property: Yes
- Road surface type: Paved
Estimated market value
$481,700
$458,000 - $506,000
$2,379/mo
Price history
| Date | Event | Price |
|---|---|---|
| 8/7/2026 | Listed for sale | $489,000$233/sqft |
Source: REALTORS of Greater Mid-Nebraska MLS #20261180 Report a problem | ||
Public tax history
Tax history is unavailable.
Monthly payment
Est. payment
Payment breakdown
Explore the cost of this home by adjusting the details. Changes won't be saved.Climate risks
Neighborhood: 68901
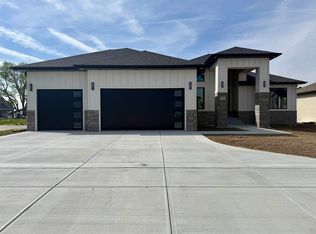

Similar homes
- $399,9993 bd2 ba2.6k sqft203 W 19th St, Hastings, NE 68901For Sale

 MLS ID #22618608, Michael Rheiner, Better Homes and Gardens R.E.. GPRMLS
 - $455,0004 bd3 ba2.8k sqft1318 Regency Dr, Hastings, NE 68901For Sale
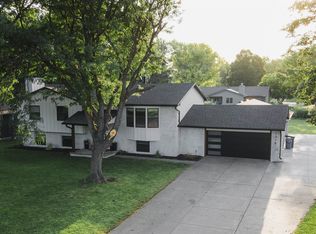 MLS ID #20261338, Courtney Nollette, Real Estate Group of Hastings, Inc.. REALTORS of Greater Mid-Nebraska MLS
 - $430,0006 bd3 ba2.6k sqft3013 W Laux Dr, Hastings, NE 68901New Construction
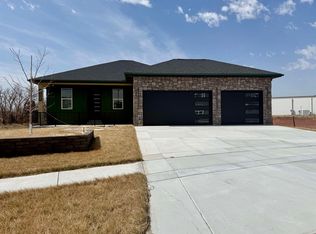 MLS ID #20260422, Kellie Abrams, Berkshire Hathaway HomeServices Da-Ly Realty. REALTORS of Greater Mid-Nebraska MLS
 - $375,0003 bd3 ba2.5k sqft1307 Regency Dr, Hastings, NE 68901For Sale
 MLS ID #20261195, Gretchen Esch, Nebraska Realty Hastings. REALTORS of Greater Mid-Nebraska MLS
 - $439,5004 bd2 ba2.5k sqft175 Showboat Blvd #4, Hastings, NE 68901New ConstructionMLS ID #22617348, Drew Halvorson, BHHS Ambassador Real Estate. GPRMLS
- $429,0003 bd2 ba2.5k sqft175 Showboat Blvd #3, Hastings, NE 68901New ConstructionMLS ID #22617344, Drew Halvorson, BHHS Ambassador Real Estate. GPRMLS
