Well-cared-for 1½-story home in a great neighborhood. The main floor features a welcoming entry with staircase to the second level, formal living room, and formal dining room that is currently used as an office. The kitchen features wood floors, a large eating area, includes all appliances (gas range) and opens to the family room with wood beam ceilings and a fireplace, creating a comfortable space for everyday living and entertaining. The patio doors lead to the deck and park-like backyard with mature trees. A half bath and main floor laundry room with pantry storage complete the main level. Upstairs are three bedrooms, including a large primary suite with a private bath and walk-in closet. The finished basement offers additional living space with a family room, exercise room that could also serve as a non-conforming fourth bedroom, workshop with built-in workbench, and plenty of storage. Recent updates include an updated furnace and water heater, maintenance-free exterior siding, impact-resistant shingle roof, all new windows with built-in blinds, new patio door, new garage door, and underground sprinklers with a new controller installed in 2025. The oversized two-car garage is double deep on one side, providing extra space for storage, hobbies, or a workshop. This clean, move-in-ready home has been well maintained and offers flexible living space, numerous updates, and a beautiful backyard in a desirable neighborhood.
For sale
Price cut: $20K (9/9)
$375,000
1307 Regency Dr, Hastings, NE 68901
3beds
3baths
2,593sqft
Single Family Residence
Built in 1983
0.44 Acres Lot
$-- Zestimate®
$145/sqft
$-- HOA
What's special
Maintenance-free exterior sidingPlenty of storageWalk-in closetNew patio doorImpact-resistant shingle roofNew garage doorBeautiful backyard
- 70 days
- 267
- 6
Zillow last checked:
Listing updated:
Listed by:
Gretchen Esch,
Nebraska Realty Hastings
Source: REALTORS of Greater Mid-Nebraska MLS,MLS#: 20261195
Facts & features
Interior
Bedrooms & bathrooms
- Bedrooms: 3
- Bathrooms: 3
- Main level bathrooms: 1
Rooms
- Room types: Master Bathroom, Workshop, Mud Room
Primary bedroom
- Level: 2
- Area: 226.8
- Dimensions: 18.9 x 12
Bedroom 2
- Level: 2
- Length: 15.6
Bedroom 3
- Level: 2
- Area: 127.6
- Dimensions: 11.6 x 11
Dining room
- Features: Formal, Carpet
- Level: M
- Area: 135.6
- Dimensions: 12 x 11.3
Family room
- Features: Carpet
- Level: M
- Area: 255.75
- Dimensions: 16.5 x 15.5
Kitchen
- Features: Eat-in Kitchen, Wood
- Level: M
- Area: 252
- Dimensions: 21 x 12
Living room
- Features: Carpet
- Level: M
- Area: 216
- Dimensions: 16 x 13.5
Basement
- Area: 1148
Heating
- Natural Gas
Cooling
- Central Air
Appliances
- Included: Water Softener Rented, Gas Range, Dishwasher, Disposal, Refrigerator, Microwave, Vented Exhaust Fan, Gas Water Heater
- Laundry: Main Level, Off Kitchen, Electric, Wood
Features
- Walk-In Closet(s), Mstr Bath, Mud Room
- Windows: Window Treatments
- Basement: Partial,Partially Finished
- Number of fireplaces: 1
- Fireplace features: One, Gas
Interior area
- Total structure area: 3,167
- Total interior livable area: 2,593 sqft
- Finished area above ground: 2,019
- Finished area below ground: 1,148
Property
Parking
- Total spaces: 2
- Parking features: Attached, Garage Door Opener
- Attached garage spaces: 2
Features
- Levels: One and One Half
- Patio & porch: Deck
- Exterior features: Rain Gutters
- Waterfront features: None
Lot
- Size: 0.44 Acres
- Features: Landscaping: Auto Under sprinkler, Established Yard, Good
Details
- Additional structures: Workshop
- Parcel number: 010013458
- Zoning: Res
Construction
Type & style
- Home type: SingleFamily
- Property subtype: Single Family Residence
Materials
- Frame, Vinyl Siding
- Roof: Asphalt
Condition
- Year built: 1983
Utilities & green energy
- Sewer: Public Sewer
- Water: Public
- Utilities for property: Natural Gas Connected, Electricity Connected
Community & HOA
Community
- Subdivision: NE
Location
- Region: Hastings
Financial & listing details
- Price per square foot: $145/sqft
- Tax assessed value: $283,269
- Annual tax amount: $4,428
- Price range: $375K - $375K
- Date on market: 8/12/2026
- Cumulative days on market: 77 days
- Electric utility on property: Yes
- Road surface type: Paved
Estimated market value
Not available
Estimated sales range
Not available
Not available
Price history
| Date | Event | Price |
|---|---|---|
| 9/9/2026 | Price change | $375,000-5.1%$145/sqft |
Source: REALTORS of Greater Mid-Nebraska MLS #20261195 Report a problem | ||
| 8/12/2026 | Listed for sale | $395,000+150.8%$152/sqft |
Source: REALTORS of Greater Mid-Nebraska MLS #20261195 Report a problem | ||
| 12/4/2008 | Sold | $157,500$61/sqft |
Source: Public Record Report a problem | ||
Public tax history
| Year | Property taxes | Tax assessment |
|---|---|---|
| 2025 | $4,429 +1.8% | $283,269 +5.3% |
| 2024 | $4,351 -11% | $269,102 +13.6% |
| 2023 | $4,888 +11.7% | $236,893 +21.9% |
| 2022 | $4,377 +1.8% | $194,292 -0.9% |
| 2021 | $4,297 -2.9% | $195,968 +5.5% |
| 2020 | $4,426 +16.4% | $185,687 +8.9% |
| 2018 | $3,803 +4.1% | $170,440 |
| 2017 | $3,652 | $170,440 +7.4% |
| 2016 | -- | $158,755 +5.5% |
| 2011 | -- | $150,450 |
| 2010 | $3,375 +1.6% | $150,450 |
| 2009 | $3,321 | $150,450 |
Find assessor info on the county website
Monthly payment
Est. payment
Payment breakdown
Explore the cost of this home by adjusting the details. Changes won't be saved.Climate risks
Neighborhood: 68901

Similar homes
- $355,0003 bd2 ba2.1k sqft1503 Pershing Rd, Hastings, NE 68901For Sale
 MLS ID #20261453, Sherri Patterson, Real Estate Group of Hastings, Inc.. REALTORS of Greater Mid-Nebraska MLS
 - $389,0003 bd3 ba2.6k sqft300 N Shore Dr, Hastings, NE 68901For Sale
 MLS ID #20261464, Haylee White, Berkshire Hathaway HomeServices Da-Ly Realty. REALTORS of Greater Mid-Nebraska MLS
 - $364,0003 bd3 ba2.5k sqft1521 Highland Dr, Hastings, NE 68901For Sale
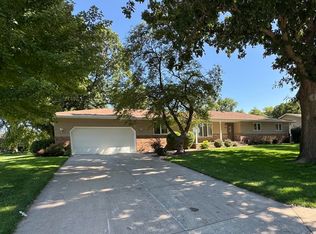 MLS ID #20261296, Becky Hermann, Nebraska Realty Hastings. REALTORS of Greater Mid-Nebraska MLS
 - $455,0004 bd3 ba2.8k sqft1318 Regency Dr, Hastings, NE 68901For Sale
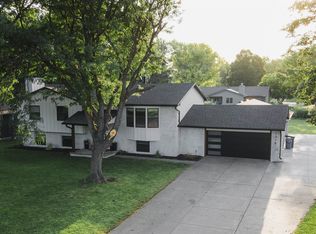 MLS ID #20261338, Courtney Nollette, Real Estate Group of Hastings, Inc.. REALTORS of Greater Mid-Nebraska MLS
 - $399,9993 bd2 ba2.6k sqft203 W 19th St, Hastings, NE 68901For Sale
 MLS ID #22618608, Michael Rheiner, Better Homes and Gardens R.E.. GPRMLS
