Welcome to this well-maintained ranch home that has been lovingly cared for by the same owners for 52 years. This home features three bedrooms plus two nonconforming bedrooms, a single attached garage, and a large family room addition that provides plenty of space for gatherings and entertaining. Original hardwood floors add character and charm throughout the home. Enjoy the fenced-in backyard and patio, perfect for outdoor relaxation. This property is being offered as an estate sale and is being sold as-is. A wonderful opportunity to own a solid home and make it your own!
For sale
Price cut: $9.6K (9/14)
$225,000
2607 W 8th St, Hastings, NE 68901
3beds
2baths
2,255sqft
Single Family Residence
Built in 1963
6,464 Square Feet Lot
$-- Zestimate®
$100/sqft
$-- HOA
What's special
Fenced-in backyardLarge family room additionSingle attached garagePerfect for outdoor relaxationOriginal hardwood floorsThree bedrooms
- 56 days
- 330
- 15
Zillow last checked:
Listing updated:
Listed by:
Heidi Prevette,
Nebraska Realty Hastings
Source: REALTORS of Greater Mid-Nebraska MLS,MLS#: 20261281
Facts & features
Interior
Bedrooms & bathrooms
- Bedrooms: 3
- Bathrooms: 2
- Main level bathrooms: 1
Primary bedroom
- Level: M
- Area: 115
- Dimensions: 11.5 x 10
Bedroom 2
- Level: M
- Area: 121.92
- Dimensions: 12.7 x 9.6
Bedroom 3
- Level: M
- Area: 81.91
- Dimensions: 10.1 x 8.11
Bedroom 4
- Level: B
- Area: 123.21
- Dimensions: 11.1 x 11.1
Bedroom 5
- Level: B
- Area: 103.24
- Dimensions: 8.9 x 11.6
Family room
- Features: Carpet
- Level: B
- Area: 246.25
- Dimensions: 19.7 x 12.5
Kitchen
- Features: Vinyl
- Level: M
- Area: 160
- Dimensions: 12.8 x 12.5
Living room
- Features: Carpet
- Level: M
- Area: 251.25
- Dimensions: 20.1 x 12.5
Basement
- Area: 988
Heating
- Natural Gas
Cooling
- Central Air
Appliances
- Included: Refrigerator, Microwave, Gas Water Heater
- Laundry: In Basement, Electric
Features
- Windows: Storm Window(s), Window Treatments
- Basement: Full,Finished
Interior area
- Total structure area: 2,354
- Total interior livable area: 2,255 sqft
- Finished area above ground: 1,366
- Finished area below ground: 988
Property
Parking
- Total spaces: 1
- Parking features: Attached, Garage Door Opener
- Attached garage spaces: 1
Features
- Patio & porch: Patio
- Exterior features: Rain Gutters
- Fencing: Chain Link,Vinyl
- Waterfront features: None
Lot
- Size: 6,464 Square Feet
- Features: Landscaping: Manual Under sprinkler, Good
Details
- Parcel number: 010009933
- Zoning: Res
Construction
Type & style
- Home type: SingleFamily
- Architectural style: Ranch
- Property subtype: Single Family Residence
Materials
- Frame, Vinyl Siding
- Roof: Asphalt
Condition
- Year built: 1963
Utilities & green energy
- Sewer: Public Sewer
- Water: Public
- Utilities for property: Natural Gas Connected, Electricity Connected, Cable Connected, Phone Connected
Community & HOA
Community
- Subdivision: NE
Location
- Region: Hastings
Financial & listing details
- Price per square foot: $100/sqft
- Tax assessed value: $186,687
- Annual tax amount: $2,918
- Price range: $225K - $225K
- Date on market: 8/26/2026
- Cumulative days on market: 59 days
- Electric utility on property: Yes
- Road surface type: Paved
Estimated market value
Not available
Estimated sales range
Not available
Not available
Price history
| Date | Event | Price |
|---|---|---|
| 9/14/2026 | Price change | $225,000-4.1%$100/sqft |
Source: REALTORS of Greater Mid-Nebraska MLS #20261281 Report a problem | ||
| 8/26/2026 | Listed for sale | $234,600$104/sqft |
Source: REALTORS of Greater Mid-Nebraska MLS #20261281 Report a problem | ||
Public tax history
| Year | Property taxes | Tax assessment |
|---|---|---|
| 2025 | $2,919 +3.2% | $186,687 +5.5% |
| 2024 | $2,828 -18.1% | $176,958 +5.8% |
| 2023 | $3,451 +14.5% | $167,230 +25% |
| 2022 | $3,013 +9% | $133,763 +6.1% |
| 2021 | $2,764 +1.4% | $126,045 +11.7% |
| 2020 | $2,726 +12.5% | $112,793 +3.9% |
| 2018 | $2,423 +6% | $108,590 +1.8% |
| 2017 | $2,285 | $106,650 +6.3% |
| 2016 | -- | $100,305 |
| 2011 | -- | -- |
| 2010 | $2,045 +1.6% | $91,170 |
| 2009 | $2,012 | $91,170 |
Find assessor info on the county website
Monthly payment
Est. payment
Payment breakdown
Explore the cost of this home by adjusting the details. Changes won't be saved.Climate risks
Neighborhood: 68901
Nearby schools
Schools provided by the listing agent
- Elementary: Hawthorne
- Middle: Hastings Middle School
- High: Hastings High School
Source: REALTORS of Greater Mid-Nebraska MLS. This data may not be complete. We recommend contacting the local school district to confirm school assignments for this home.

Similar homes
- $220,0003 bd2 ba1.8k sqft1919 Bateman St, Hastings, NE 68901For Sale
 MLS ID #20261441, Kathy Tessman, Real Estate Group of Hastings, Inc.. REALTORS of Greater Mid-Nebraska MLS
 - $225,0003 bd3 ba2.1k sqft1322 W 4th St, Hastings, NE 68901For Sale
 MLS ID #20261175, Dee Toms, Nebraska Realty Hastings. REALTORS of Greater Mid-Nebraska MLS
 - $229,0003 bd2 ba1.2k sqft318 N Bellevue Ave, Hastings, NE 68901For Sale
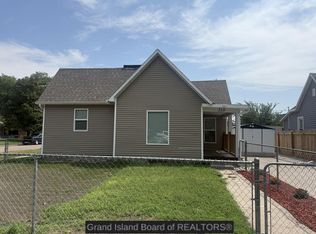 MLS ID #20262876, Hector Rubio, Rubio Real Estate and Property Management LLC. Grand Island BOR
 - $199,9994 bd2 ba2.1k sqft1514 W 5th St, Hastings, NE 68901For Sale
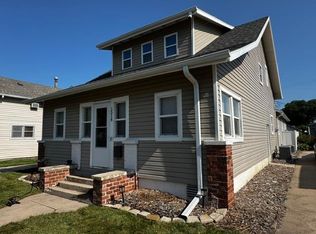 MLS ID #20261042, Darla Bruna, North Shore Real Estate, Inc.. REALTORS of Greater Mid-Nebraska MLS
