Charming spacious 1.5 story home with 4 BR and 2 baths. 3 BR up and 1 on main with mainfloor laundry. Updated kitchen has an eating bar. Huge addition on the back is considered the family room. Fireplace has not been used and not known if working. All new kitchen appliances (never used) which included stainless steel refrigerator, stove, dishwasher, microwave. All new flooring and fresh paint throughout. You will love the color tones in living room with black stairway railing with shelving, enclosed front porch with new flooring also. All new bathroom fixtures upstairs and downstairs including jet tub on main. Basement has new instant hot water heater. Double fenced area in back with lots of parking in driveway. Roof is newer as well as the siding and windows. Motivated seller!
For sale
Price cut: $5K (9/4)
$234,900
1514 W 5th St, Hastings, NE 68901
4beds
2baths
2,191sqft
Single Family Residence
Built in 1923
6,600 Square Feet Lot
$233,600 Zestimate®
$107/sqft
$-- HOA
What's special
Mainfloor laundry
- 52 days
- 313
- 25
Zillow last checked:
Listing updated:
Listed by:
Darla Bruna,
North Shore Real Estate, Inc.
Source: REALTORS of Greater Mid-Nebraska MLS,MLS#: 20261042
Facts & features
Interior
Bedrooms & bathrooms
- Bedrooms: 4
- Bathrooms: 2
- Main level bathrooms: 1
Rooms
- Room types: Bonus Room
Primary bedroom
- Level: 1
- Area: 138.18
- Dimensions: 14.1 x 9.8
Bedroom 2
- Level: 2
- Area: 130
- Dimensions: 13 x 10
Bedroom 3
- Level: 2
- Area: 106
- Dimensions: 10.6 x 10
Bedroom 4
- Level: 2
- Area: 90.99
- Dimensions: 10.11 x 9
Dining room
- Features: Formal, Vinyl
- Level: 1
- Area: 187.69
- Dimensions: 13.7 x 13.7
Family room
- Features: Vinyl
- Level: 1
- Area: 240
- Dimensions: 20 x 12
Kitchen
- Features: Vinyl
- Level: 1
- Area: 94.6
- Dimensions: 11 x 8.6
Living room
- Features: Vinyl
- Level: 1
- Area: 620
- Dimensions: 31 x 20
Basement
- Area: 706
Heating
- Natural Gas
Cooling
- Central Air
Appliances
- Included: Electric Range, Dishwasher, Refrigerator, Microwave, Gas Water Heater
- Laundry: Main Level, Off Kitchen, Vinyl
Features
- Bonus Room
- Windows: Window Treatments
- Basement: Partial
- Number of fireplaces: 1
- Fireplace features: One, Gas
Interior area
- Total structure area: 2,897
- Total interior livable area: 2,191 sqft
- Finished area above ground: 2,191
- Finished area below ground: 706
Property
Parking
- Parking features: No Garage
Features
- Levels: One and One Half
- Patio & porch: Enclosed Porch
- Exterior features: Dog Run, Rain Gutters
- Fencing: Chain Link
- Waterfront features: None
Lot
- Size: 6,600 Square Feet
- Dimensions: 50x132
- Features: Landscaping: Established Yard, Fair
Details
- Additional structures: Storage Shed
- Parcel number: 010009346
- Zoning: R1
Construction
Type & style
- Home type: SingleFamily
- Property subtype: Single Family Residence
Materials
- Frame, Vinyl Siding
- Roof: Asphalt
Condition
- Year built: 1923
Utilities & green energy
- Sewer: Public Sewer
- Water: Public
- Utilities for property: Natural Gas Connected, Electricity Connected
Community & HOA
Community
- Security: Smoke Detector(s)
- Subdivision: NE
Location
- Region: Hastings
Financial & listing details
- Price per square foot: $107/sqft
- Tax assessed value: $179,133
- Annual tax amount: $3,511
- Price range: $234.9K - $234.9K
- Date on market: 7/15/2026
- Cumulative days on market: 53 days
- Electric utility on property: Yes
- Road surface type: Paved
Estimated market value
$233,600
$222,000 - $245,000
$1,792/mo
Price history
| Date | Event | Price |
|---|---|---|
| 9/4/2026 | Price change | $234,900-2.1%$107/sqft |
Source: REALTORS of Greater Mid-Nebraska MLS #20261042 Report a problem | ||
| 8/10/2026 | Price change | $239,900-2.1%$109/sqft |
Source: REALTORS of Greater Mid-Nebraska MLS #20261042 Report a problem | ||
| 7/15/2026 | Listed for sale | $245,000+72.5%$112/sqft |
Source: REALTORS of Greater Mid-Nebraska MLS #20261042 Report a problem | ||
| 12/3/2024 | Sold | $142,000+19.4%$65/sqft |
Source: Public Record Report a problem | ||
| 8/5/2024 | Sold | $118,950+2.5%$54/sqft |
Source: Public Record Report a problem | ||
| 7/6/2020 | Sold | $116,000-3.3%$53/sqft |
Source: Public Record Report a problem | ||
| 4/15/2020 | Price change | $119,900-3.7%$55/sqft |
Source: Home Real Estate #48263 Report a problem | ||
| 3/21/2020 | Price change | $124,500-7.8%$57/sqft |
Source: Home Real Estate #48263 Report a problem | ||
| 10/25/2019 | Price change | $135,000-9.7%$62/sqft |
Source: Home Real Estate #48263 Report a problem | ||
| 9/24/2019 | Price change | $149,500-9.4%$68/sqft |
Source: Home Real Estate #20190369 Report a problem | ||
| 9/6/2019 | Listed for sale | $165,000$75/sqft |
Source: Home Real Estate #20190369 Report a problem | ||
Public tax history
| Year | Property taxes | Tax assessment |
|---|---|---|
| 2025 | $2,801 +4.3% | $179,133 +7% |
| 2024 | $2,685 -16.1% | $167,453 +8% |
| 2023 | $3,199 +38.4% | $155,025 +51% |
| 2022 | $2,312 +13.7% | $102,639 +10.7% |
| 2021 | $2,034 +1.2% | $92,742 +8.5% |
| 2020 | $2,011 +15.7% | $85,475 +9.8% |
| 2018 | $1,737 -0.1% | $77,855 |
| 2017 | $1,740 | $77,855 +8.1% |
| 2016 | -- | $72,000 |
| 2011 | -- | -- |
| 2010 | $1,531 +1.6% | $68,250 |
| 2009 | $1,506 | $68,250 |
Find assessor info on the county website
Monthly payment
Est. payment
Payment breakdown
Explore the cost of this home by adjusting the details. Changes won't be saved.Climate risks
Neighborhood: 68901
Nearby schools
Schools provided by the listing agent
- Elementary: Hawthorne
- Middle: HMS
- High: HHS
Source: REALTORS of Greater Mid-Nebraska MLS. This data may not be complete. We recommend contacting the local school district to confirm school assignments for this home.

Similar homes
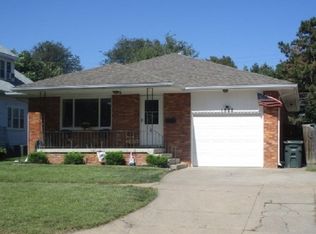
- $234,6003 bd2 ba2.2k sqft2607 W 8th St, Hastings, NE 68901For Sale
 MLS ID #20261281, Heidi Prevette, Nebraska Realty Hastings. REALTORS of Greater Mid-Nebraska MLS
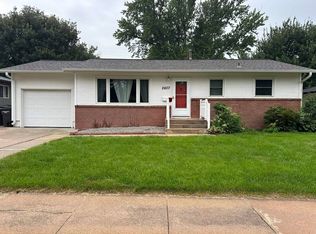
 - $250,0003 bd3 ba2.1k sqft1322 W 4th St, Hastings, NE 68901For Sale
 MLS ID #20261175, Dee Toms, Nebraska Realty Hastings. REALTORS of Greater Mid-Nebraska MLS
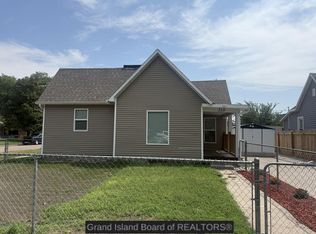
 - $229,0003 bd2 ba1.2k sqft318 N Bellevue Ave, Hastings, NE 68901For Sale
 MLS ID #20262876, Hector Rubio, Rubio Real Estate and Property Management LLC. Grand Island BOR
 - $248,8003 bd2 ba2.2k sqft2001 W 6th St, Hastings, NE 68901For Sale
 MLS ID #20260912, Kristin Pavelka, Real Estate Group of Hastings, Inc.. REALTORS of Greater Mid-Nebraska MLS
