Charming bungalow style home! Original hardwood floors and woodwork, and features a wonderful front porch and cute sitting area for well maintained back yard. Home features two bedrooms on main level with an updated Jack and Jill bathroom. Second bathroom with laundry located in basement next to the third bedroom. Recently updated HVAC, hot water heater and A/C. Single car detached garage has been converted to a large storage shed. Make an appointment to see it for yourself! Note: Listing agent is a licensed real estate agent in the state of Nebraska and is related to the sellers.
For sale
Price cut: $5K (11/12)
$160,000
1134 W 8th St, Hastings, NE 68901
3beds
2baths
1,736sqft
Single Family Residence
Built in 1940
5,200 Square Feet Lot
$-- Zestimate®
$92/sqft
$-- HOA
What's special
Wonderful front porchSingle car detached garageCute sitting areaOriginal hardwood floors
- 103 days
- 611
- 42
Zillow last checked:
Listing updated:
Listed by:
James Carson,
Real Estate Group of Hastings, Inc.
Source: REALTORS of Greater Mid-Nebraska MLS,MLS#: 20261173
Facts & features
Interior
Bedrooms & bathrooms
- Bedrooms: 3
- Bathrooms: 2
- Main level bathrooms: 1
Rooms
- Room types: Bonus Room
Primary bedroom
- Level: M
- Area: 132
- Dimensions: 11 x 12
Bedroom 2
- Level: M
- Area: 132
- Dimensions: 11 x 12
Bedroom 3
- Level: B
- Area: 156
- Dimensions: 12 x 13
Dining room
- Features: Wood
- Level: M
- Area: 224
- Dimensions: 16 x 14
Kitchen
- Features: Vinyl
- Level: M
- Area: 86
- Dimensions: 10 x 8.6
Living room
- Features: Wood
- Level: M
- Area: 324
- Dimensions: 27 x 12
Basement
- Area: 560
Heating
- Natural Gas
Appliances
- Included: Electric Range, Dishwasher, Disposal, Refrigerator, Microwave, Gas Water Heater
- Laundry: Off Kitchen
Features
- Ceiling Fan(s), Bonus Room
- Basement: Partial,Partially Finished
Interior area
- Total structure area: 1,904
- Total interior livable area: 1,736 sqft
- Finished area above ground: 1,344
- Finished area below ground: 560
Property
Parking
- Total spaces: 1
- Parking features: Detached, Detached Garage
- Garage spaces: 1
Features
- Patio & porch: Covered Deck
- Waterfront features: None
Lot
- Size: 5,200 Square Feet
Details
- Parcel number: 010008321
- Zoning: 01
Construction
Type & style
- Home type: SingleFamily
- Architectural style: Bungalow
- Property subtype: Single Family Residence
Materials
- Frame, Wood Siding
- Roof: Comp/Shingle
Condition
- Year built: 1940
Utilities & green energy
- Sewer: Public Sewer
- Water: Public
- Utilities for property: Natural Gas Connected, Electricity Connected
Community & HOA
Community
- Subdivision: NE
Location
- Region: Hastings
Financial & listing details
- Price per square foot: $92/sqft
- Tax assessed value: $129,523
- Annual tax amount: $2,539
- Price range: $160K - $160K
- Date on market: 8/6/2026
- Cumulative days on market: 94 days
- Electric utility on property: Yes
- Road surface type: Paved
Estimated market value
Not available
Estimated sales range
Not available
$1,822/mo
Price history
| Date | Event | Price |
|---|---|---|
| 11/12/2026 | Price change | $160,000-3%$92/sqft |
Source: REALTORS of Greater Mid-Nebraska MLS #20261173 Report a problem | ||
| 10/29/2026 | Listed for sale | $165,000$95/sqft |
Source: REALTORS of Greater Mid-Nebraska MLS #20261173 Report a problem | ||
| 10/21/2026 | Pending sale | $165,000$95/sqft |
Source: REALTORS of Greater Mid-Nebraska MLS #20261173 Report a problem | ||
| 8/18/2026 | Price change | $165,000-2.9%$95/sqft |
Source: REALTORS of Greater Mid-Nebraska MLS #20261173 Report a problem | ||
| 8/6/2026 | Listed for sale | $170,000+226.9%$98/sqft |
Source: REALTORS of Greater Mid-Nebraska MLS #20261173 Report a problem | ||
| 7/10/2000 | Sold | $52,000$30/sqft |
Source: Agent Provided Report a problem | ||
Public tax history
| Year | Property taxes | Tax assessment |
|---|---|---|
| 2025 | $2,025 +5.8% | $129,523 +8.4% |
| 2024 | $1,913 -17% | $119,512 +7% |
| 2023 | $2,305 +1% | $111,699 +10.3% |
| 2022 | $2,281 +11% | $101,260 +8% |
| 2021 | $2,055 +1.3% | $93,723 +11.6% |
| 2020 | $2,028 +16.5% | $84,000 +7.7% |
| 2018 | $1,741 +7.9% | $78,020 +3.7% |
| 2017 | $1,613 | $75,230 |
| 2016 | -- | $75,230 |
| 2011 | -- | -- |
| 2010 | $1,535 +1.6% | $68,440 |
| 2009 | $1,511 | $68,440 |
Find assessor info on the county website
Monthly payment
Est. payment
Payment breakdown
Explore the cost of this home by adjusting the details. Changes won't be saved.Climate risks
Neighborhood: 68901
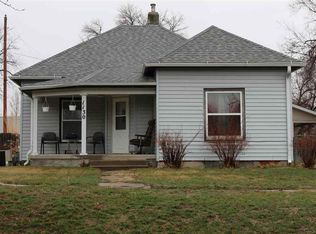

Similar homes
- $154,0002 bd2 ba1.6k sqft1323 N Burlington Ave, Hastings, NE 68901For Sale
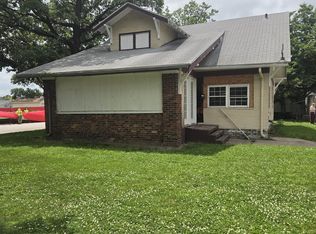 MLS ID #20260848, Michael Engelhardt, Nebraska Realty Hastings. REALTORS of Greater Mid-Nebraska MLS
- $178,9003 bd2 ba1.7k sqft119 E 5th St, Hastings, NE 68901For Sale
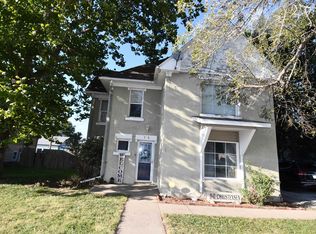 MLS ID #20261356, Eric Free, Nebraska Realty. REALTORS of Greater Mid-Nebraska MLS
- $155,0002 bd1 ba1k sqft309 Ringland Rd, Hastings, NE 68901For Sale
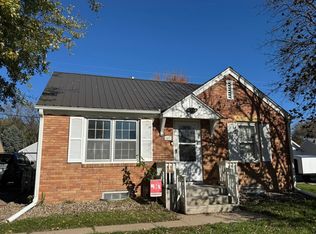 MLS ID #20261581, Adam Schwinn, Nebraska Realty Hastings. REALTORS of Greater Mid-Nebraska MLS
- $--2 bd1 ba1k sqft515 S Rhode Island Ave, Hastings, NE 68901Auction
 Auction.com 2
