Check out this spacious 3 bed 3 bath home with a large open kitchen/ dining space perfect for holidays and gatherings! Newer A/C, Heat, Water Heater. Outside is a large covered deck and patio area. Driveway for off street parking and plenty of room to add a garage.-Information herein deemed reliable yet not guaranteed.
For sale
Price cut: $25K (10/2)
$225,000
1322 W 4th St, Hastings, NE 68901
3beds
3baths
2,181sqft
Single Family Residence
Built in 1910
10,018 Square Feet Lot
$-- Zestimate®
$103/sqft
$-- HOA
What's special
- 72 days
- 355
- 20
Zillow last checked:
Listing updated:
Listed by:
Dee Toms,
Nebraska Realty Hastings
Source: REALTORS of Greater Mid-Nebraska MLS,MLS#: 20261175
Facts & features
Interior
Bedrooms & bathrooms
- Bedrooms: 3
- Bathrooms: 3
- Main level bathrooms: 2
Rooms
- Room types: Master Bathroom
Primary bedroom
- Level: M
- Area: 99
- Dimensions: 9 x 11
Bedroom 2
- Level: U
- Area: 117
- Dimensions: 10 x 11.7
Bedroom 3
- Level: U
- Area: 99
- Dimensions: 9 x 11
Dining room
- Features: Wood
- Level: M
- Area: 196.13
- Dimensions: 13.9 x 14.11
Kitchen
- Features: Eat-in Kitchen, Laminate
- Level: M
- Area: 325.5
- Dimensions: 15 x 21.7
Living room
- Features: Wood
- Level: M
- Length: 13.9
Basement
- Area: 240
Heating
- Electric
Appliances
- Included: Electric Range, Dishwasher, Refrigerator, Microwave, Gas Water Heater
- Laundry: Main Level, Off Kitchen, Electric, Laminate
Features
- Mstr Bath
- Windows: Storm Window(s), Partial, Blinds
- Basement: Partial
Interior area
- Total structure area: 2,421
- Total interior livable area: 2,181 sqft
- Finished area above ground: 2,181
- Finished area below ground: 240
Property
Parking
- Parking features: No Garage
Features
- Levels: One and One Half
- Patio & porch: Patio, Covered Deck
- Exterior features: Rain Gutters
- Waterfront features: None
Lot
- Size: 10,018 Square Feet
- Features: Landscaping: Fair
Details
- Parcel number: 010010449
- Zoning: Res
Construction
Type & style
- Home type: SingleFamily
- Property subtype: Single Family Residence
Materials
- Frame, Steel Siding
- Roof: Comp/Shingle
Condition
- Year built: 1910
Utilities & green energy
- Sewer: Public Sewer
- Water: Public
- Utilities for property: Natural Gas Connected, Electricity Connected
Community & HOA
Community
- Subdivision: NE
Location
- Region: Hastings
Financial & listing details
- Price per square foot: $103/sqft
- Tax assessed value: $185,378
- Annual tax amount: $2,898
- Price range: $225K - $225K
- Date on market: 8/6/2026
- Cumulative days on market: 75 days
- Electric utility on property: Yes
- Road surface type: Paved
Estimated market value
Not available
Estimated sales range
Not available
Not available
Price history
| Date | Event | Price |
|---|---|---|
| 10/2/2026 | Price change | $225,000-10%$103/sqft |
Source: REALTORS of Greater Mid-Nebraska MLS #20261175 Report a problem | ||
| 8/6/2026 | Listed for sale | $250,000+78.7%$115/sqft |
Source: REALTORS of Greater Mid-Nebraska MLS #20261175 Report a problem | ||
| 5/22/2020 | Sold | $139,900$64/sqft |
Source: Agent Provided Report a problem | ||
| 10/19/2019 | Listing removed | $139,900$64/sqft |
Source: New View Real Estate Hastings #48278 Report a problem | ||
| 9/20/2019 | Listed for sale | $139,900$64/sqft |
Source: New View Real Estate Hastings #20190393 Report a problem | ||
Public tax history
| Year | Property taxes | Tax assessment |
|---|---|---|
| 2025 | $2,898 +19.4% | $185,378 +24.2% |
| 2024 | $2,428 -7.1% | $149,307 +17.9% |
| 2023 | $2,614 -12.3% | $126,685 -4.3% |
| 2022 | $2,981 +11.5% | $132,354 +8.5% |
| 2021 | $2,675 +54.5% | $121,965 +68.6% |
| 2020 | $1,731 +20.5% | $72,326 +12.3% |
| 2018 | $1,437 +7.5% | $64,405 +3.3% |
| 2017 | $1,337 | $62,330 |
| 2016 | -- | $62,330 |
| 2011 | -- | -- |
| 2010 | $1,278 +1.6% | $56,975 |
| 2009 | $1,258 | $56,975 |
Find assessor info on the county website
Monthly payment
Est. payment
Payment breakdown
Explore the cost of this home by adjusting the details. Changes won't be saved.Climate risks
Neighborhood: 68901
Nearby schools
Schools provided by the listing agent
- Middle: Hastings Middle School
- High: Hastings High School
Source: REALTORS of Greater Mid-Nebraska MLS. This data may not be complete. We recommend contacting the local school district to confirm school assignments for this home.
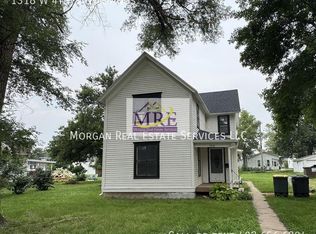
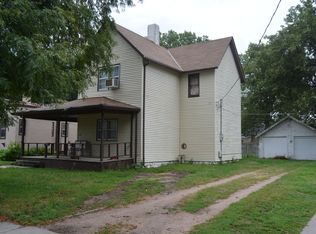
Similar homes
- $220,0003 bd2 ba1.8k sqft1919 Bateman St, Hastings, NE 68901For Sale
 MLS ID #20261441, Kathy Tessman, Real Estate Group of Hastings, Inc.. REALTORS of Greater Mid-Nebraska MLS
 - $224,9004 bd2 ba2.1k sqft1514 W 5th St, Hastings, NE 68901For Sale
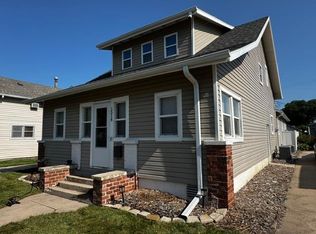 MLS ID #20261042, Darla Bruna, North Shore Real Estate, Inc.. REALTORS of Greater Mid-Nebraska MLS
 - $229,0003 bd2 ba1.2k sqft318 N Bellevue Ave, Hastings, NE 68901For Sale
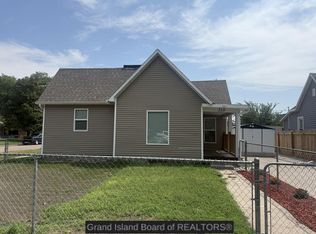 MLS ID #20262876, Hector Rubio, Rubio Real Estate and Property Management LLC. Grand Island BOR
 - $225,0003 bd2 ba2.2k sqft2607 W 8th St, Hastings, NE 68901For Sale
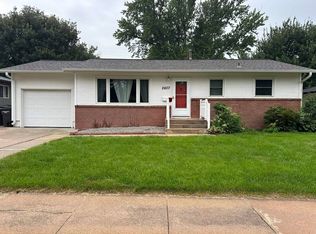 MLS ID #20261281, Heidi Prevette, Nebraska Realty Hastings. REALTORS of Greater Mid-Nebraska MLS
