Step into this beautifully remodeled 3-bedroom, 2-bathroom home with newly finished basement that blends modern updates with timeless charm. Featuring a spacious living room with a cozy fireplace, this home is perfect for relaxing evenings or entertaining guests. The formal dining room provides an elegant space for gatherings, while the updated kitchen showcases stylish finishes and plenty of storage. Enjoy the convenience of a 2-car detached garage and a layout designed for comfort and functionality. Every detail has been thoughtfully updated, making this home truly move-in ready. Don’t miss your chance to own this stunning, fully renovated property—schedule your showing today!
For sale
Price cut: $5K (10/16)
$259,900
615 W 10th St, Hastings, NE 68901
3beds
2baths
2,206sqft
Single Family Residence
Built in 1935
4,725 Square Feet Lot
$249,800 Zestimate®
$118/sqft
$-- HOA
What's special
Updated kitchenFormal dining roomCozy fireplace
- 383 days
- 404
- 14
Zillow last checked:
Listing updated:
Listed by:
Brent Parker,
Nebraska Realty Hastings
Source: REALTORS of Greater Mid-Nebraska MLS,MLS#: 20251296
Facts & features
Interior
Bedrooms & bathrooms
- Bedrooms: 3
- Bathrooms: 2
- Main level bathrooms: 1
Rooms
- Room types: Office
Primary bedroom
- Level: U
- Area: 196.81
- Width: 11.75
Bedroom 2
- Level: U
- Area: 165
- Width: 10
Bedroom 3
- Level: M
- Area: 93.44
- Width: 9.58
Bedroom 4
- Level: B
- Area: 204.08
- Width: 10.33
Dining room
- Features: Formal, Living/Dining Combination, Carpet
- Level: M
- Area: 150.55
- Width: 11.08
Family room
- Level: B
- Area: 231.71
- Width: 20.75
Kitchen
- Features: Eat-in Kitchen, Tile
- Level: M
- Area: 85.76
- Width: 7.92
Living room
- Features: Fireplace, Carpet
- Level: M
- Area: 322.79
- Width: 21.17
Basement
- Area: 792
Heating
- Natural Gas
Cooling
- Central Air
Appliances
- Included: Electric Range, Dishwasher, Disposal, Refrigerator, Microwave, Washer, Dryer, Gas Water Heater
- Laundry: Main Level, In Basement, Electric
Features
- Ceiling Fan(s), Office
- Basement: Full,Partially Finished
- Number of fireplaces: 1
- Fireplace features: Living Room, One
Interior area
- Total structure area: 2,444
- Total interior livable area: 2,206 sqft
- Finished area above ground: 1,652
- Finished area below ground: 792
Property
Parking
- Total spaces: 2
- Parking features: Detached, Garage Door Opener, Detached Garage
- Garage spaces: 2
Features
- Levels: One and One Half
- Patio & porch: Patio, Covered Patio
- Exterior features: Rain Gutters
- Fencing: Wood
- Waterfront features: None
Lot
- Size: 4,725 Square Feet
- Features: Landscaping: Auto Under sprinkler, Established Yard, Good
Details
- Parcel number: 010011050
- Zoning: Res
Construction
Type & style
- Home type: SingleFamily
- Property subtype: Single Family Residence
Materials
- Frame, Hard Board
- Roof: Asphalt
Condition
- Year built: 1935
Utilities & green energy
- Sewer: Public Sewer
- Water: Public
- Utilities for property: Natural Gas Connected, Electricity Connected
Community & HOA
Community
- Security: Smoke Detector(s)
- Subdivision: NE
Location
- Region: Hastings
Financial & listing details
- Price per square foot: $118/sqft
- Tax assessed value: $142,168
- Annual tax amount: $2,178
- Price range: $259.9K - $259.9K
- Date on market: 10/4/2025
- Cumulative days on market: 355 days
- Electric utility on property: Yes
- Road surface type: Paved
Estimated market value
$249,800
$237,000 - $262,000
$1,782/mo
Price history
| Date | Event | Price |
|---|---|---|
| 10/16/2026 | Price change | $259,900-1.9%$118/sqft |
Source: REALTORS of Greater Mid-Nebraska MLS #20251296 Report a problem | ||
| 8/5/2026 | Listed for sale | $264,900$120/sqft |
Source: REALTORS of Greater Mid-Nebraska MLS #20251296 Report a problem | ||
| 7/14/2026 | Pending sale | $264,900$120/sqft |
Source: REALTORS of Greater Mid-Nebraska MLS #20251296 Report a problem | ||
| 1/29/2026 | Price change | $264,900-1.9%$120/sqft |
Source: REALTORS of Greater Mid-Nebraska MLS #20251296 Report a problem | ||
| 10/4/2025 | Listed for sale | $269,900+10.2%$122/sqft |
Source: REALTORS of Greater Mid-Nebraska MLS #20251296 Report a problem | ||
| 8/23/2024 | Sold | $245,000-8.8%$111/sqft |
Source: REALTORS of Greater Mid-Nebraska MLS #20240451 Report a problem | ||
| 7/29/2024 | Pending sale | $268,500$122/sqft |
Source: REALTORS of Greater Mid-Nebraska MLS #20240451 Report a problem | ||
| 7/9/2024 | Price change | $268,500-3.6%$122/sqft |
Source: REALTORS of Greater Mid-Nebraska MLS #20240451 Report a problem | ||
| 5/21/2024 | Price change | $278,500-2.1%$126/sqft |
Source: REALTORS of Greater Mid-Nebraska MLS #20240451 Report a problem | ||
| 4/22/2024 | Listed for sale | $284,500+234.7%$129/sqft |
Source: REALTORS of Greater Mid-Nebraska MLS #20240451 Report a problem | ||
| 7/13/2001 | Sold | $85,000$39/sqft |
Source: Agent Provided Report a problem | ||
Public tax history
| Year | Property taxes | Tax assessment |
|---|---|---|
| 2025 | $2,223 +2% | $142,168 +5.3% |
| 2024 | $2,178 -12.6% | $135,057 +11.8% |
| 2023 | $2,493 +2.6% | $120,834 +12% |
| 2022 | $2,429 +6.2% | $107,841 +3.4% |
| 2021 | $2,287 +1.3% | $104,297 +4.4% |
| 2020 | $2,257 +10.1% | $99,949 +8.7% |
| 2018 | $2,051 +10% | $91,915 +5.7% |
| 2017 | $1,864 | $86,995 |
| 2016 | -- | $86,995 |
| 2011 | -- | -- |
| 2010 | $1,774 +1.6% | $79,075 |
| 2009 | $1,745 | $79,075 |
Find assessor info on the county website
Monthly payment
Est. payment
Payment breakdown
Explore the cost of this home by adjusting the details. Changes won't be saved.Climate risks
Neighborhood: 68901
Nearby schools
Schools provided by the listing agent
- Elementary: Longfellow
- Middle: HMS
- High: HHS
Source: REALTORS of Greater Mid-Nebraska MLS. This data may not be complete. We recommend contacting the local school district to confirm school assignments for this home.
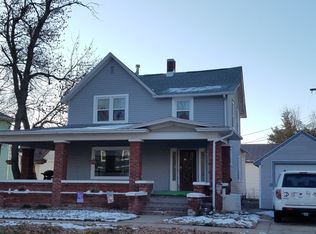

Similar homes
- $269,0004 bd3 ba2.6k sqft1126 N Minnesota Ave, Hastings, NE 68901For Sale
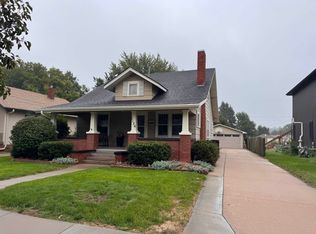 MLS ID #20261410, Courtney Nollette, Real Estate Group of Hastings, Inc.. REALTORS of Greater Mid-Nebraska MLS
 - $259,0004 bd2 ba2.2k sqft1408 N Saint Joseph Ave, Hastings, NE 68901For Sale
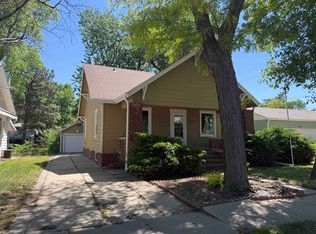 MLS ID #20260699, Haylee White, Berkshire Hathaway HomeServices Da-Ly Realty. REALTORS of Greater Mid-Nebraska MLS
 - $255,0004 bd2 ba1.6k sqft1113 N Colorado Ave, Hastings, NE 68901For Sale
 MLS ID #20262934, Ella Buettner, Summit Real Estate. Grand Island BOR
 - $220,0003 bd2 ba1.8k sqft1919 Bateman St, Hastings, NE 68901For Sale
 MLS ID #20261441, Kathy Tessman, Real Estate Group of Hastings, Inc.. REALTORS of Greater Mid-Nebraska MLS
