Welcome to this classic 1935 single-family residence, beautifully blending historical
character with spacious, functional livability.
Interior Features
• Spacious Floor Plan: 2,136 sq. ft. of comfortable living space featuring plenty of ambient natural light.
• Cozy Living Space: Features a beautiful classic interior fireplace, perfect for warm family gatherings during Nebraska winters.
• Flexible Basement: Includes a partially finished basement space ideal for a family
recreation hub, home office, personal gym, or substantial extra storage.
• Appliances Included (Washer, Dryer, Stove, Refrigerator, and Dishwasher)
Exterior & Location
• Solid Construction: Built on a durable concrete block foundation with apremium
composition shingle roof and classic wood siding.
• Generous Yard: Situated on a large 8,276 sq. ft. lot with underground sprinklers,
providing plenty of outdoor room for landscaping, gardening, or play.
• Detached Garage: Offers convenient parking, tool shop capabilities, and extra equipment organization space.
• Neighborhood: Excellent proximity to local schools and historic Heartwell Parkand
other community amenities.
Additional Notes
• Property sold AS IS
For sale by owner
Price cut: $11K (6/30)
$279,000
1126 N Minnesota Ave, Hastings, NE 68901
4beds
2,136sqft
:
Get pre-qualified$1,867/mo
SingleFamily
Built in 1935
8,276 Square Feet Lot
$-- Zestimate®
$131/sqft
$-- HOA
What's special
Partially finished basement spaceClassic wood sidingTool shop capabilitiesConvenient parkingGenerous yardDetached garageUnderground sprinklers
What the owner loves about this home
Nestled in a desirable Hastings neighborhood, this home offers an expansive layout perfect for growing families, entertaining, and comfortable daily living. Property is conveniently located near historic Heartwell Park.
- 43 days |
- 1,261 |
- 34 |
Listed by:
Property Owner (402) 984-1396
Facts & features
Interior
Bedrooms & bathrooms
- Bedrooms: 4
- Bathrooms: 3
- Full bathrooms: 1
- 3/4 bathrooms: 1
- 1/2 bathrooms: 1
Heating
- Other, Other
Cooling
- Other
Features
- Basement: Partially finished
- Has fireplace: Yes
Interior area
- Total interior livable area: 2,136 sqft
Property
Parking
- Parking features: Garage - Detached
Features
- Exterior features: Wood
Lot
- Size: 8,276 Square Feet
Details
- Parcel number: 010012397
Construction
Type & style
- Home type: SingleFamily
Materials
- Foundation: Concrete Block
- Roof: Composition
Condition
- New construction: No
- Year built: 1935
Community & HOA
Location
- Region: Hastings
Financial & listing details
- Price per square foot: $131/sqft
- Tax assessed value: $214,871
- Annual tax amount: $3,359
- Date on market: 6/21/2026
Estimated market value
Not available
Estimated sales range
Not available
$1,856/mo
Price history
| Date | Event | Price |
|---|---|---|
| 6/30/2026 | Price change | $279,000-3.8%$131/sqft |
Source: Owner Report a problem | ||
| 6/21/2026 | Listed for sale | $290,000$136/sqft |
Source: Owner Report a problem | ||
Public tax history
| Year | Property taxes | Tax assessment |
|---|---|---|
| 2025 | $3,359 +30440.7% | $214,871 +5.8% |
| 2024 | $11 -94.8% | $203,027 +7.6% |
| 2023 | $212 -75.8% | $188,618 +29.4% |
| 2022 | $876 | $145,766 +8.1% |
| 2021 | -- | $134,906 +11.6% |
| 2020 | $2,920 +15.7% | $120,918 +6.9% |
| 2018 | $2,523 +7.9% | $113,080 +3.7% |
| 2017 | $2,339 | $109,065 |
| 2016 | -- | $109,065 +9.9% |
| 2011 | -- | $99,245 |
| 2010 | $2,227 +1.6% | $99,245 |
| 2009 | $2,191 | $99,245 |
Find assessor info on the county website
Monthly payment
Est. payment
Payment breakdown
Explore the cost of this home by adjusting the details. Changes won't be saved.Climate risks
Neighborhood: 68901
Nearby schools
GreatSchools rating
- 6/10Longfellow Elementary SchoolGrades: PK-5Distance: 0.4 mi
- 4/10Hastings Middle SchoolGrades: 6-8Distance: 2.1 mi
- 3/10Hastings Senior High SchoolGrades: 9-12Distance: 0.7 mi
- $167,5002 bd2 ba1k sqft1119 N Minnesota Ave, Hastings, NE 68901Off Market
- $220,0004 bd2 ba2.2k sqft1115 N Minnesota Ave, Hastings, NE 68901Sold

- $219,5003 bd2 ba1.1k sqft1134 N Minnesota Ave, Hastings, NE 68901Off Market
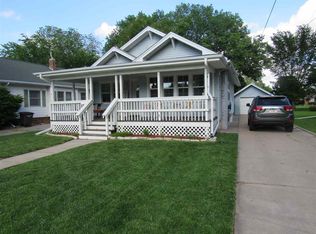
- $176,3003 bd1 ba1.1k sqft1123 N Minnesota Ave, Hastings, NE 68901Off Market
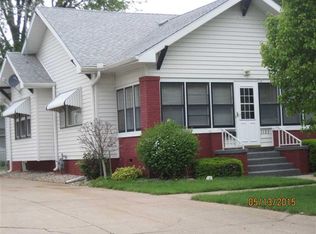
- $262,5004 bd2 ba3.1k sqft1118 N Minnesota Ave, Hastings, NE 68901Sold
- $183,2003 bd2 ba1.2k sqft1127 N Minnesota Ave, Hastings, NE 68901Off Market
- $141,4002 bd1 ba1k sqft1111 N Minnesota Ave, Hastings, NE 68901Off Market
- $204,7003 bd2 ba2.5k sqft1122 N Minnesota Ave, Hastings, NE 68901Off Market
A local agent can set up tours, give advice and negotiate with sellers.
Similar homes
- $264,9004 bd2 ba2.4k sqft1839 W 9th St, Hastings, NE 68901For Sale
 MLS ID #20261126, Steve McWhirter, Nebraska Realty Hastings. REALTORS of Greater Mid-Nebraska MLS
 - $265,0004 bd2 ba2.2k sqft1408 N Saint Joseph Ave, Hastings, NE 68901For Sale
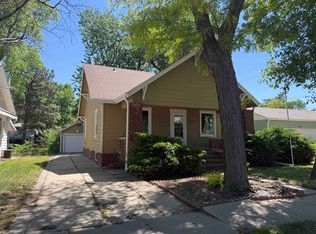 MLS ID #20260699, Haylee White, Berkshire Hathaway HomeServices Da-Ly Realty. REALTORS of Greater Mid-Nebraska MLS
 - $265,0003 bd2 ba1.9k sqft1218 N Saint Joseph Ave, Hastings, NE 68901For Sale
 MLS ID #20262138, Maite Belau, Coldwell Banker Action Holdings. Grand Island BOR
 - $299,0005 bd3 ba3.1k sqft733 N Hastings Ave, Hastings, NE 68901For Sale
 MLS ID #20260706, Stacie Widhelm, Keller Williams Heartland. REALTORS of Greater Mid-Nebraska MLS
 - $315,0002 bd3 ba1.7k sqft2123 Indian Acres Dr, Hastings, NE 68901For SaleMLS ID #20262819, Austin Woodard, Berkshire Hathaway HomeServices Da-Ly Realty. Grand Island BOR
- $298,0004 bd3 ba2k sqft3135 Wendell Dr, Hastings, NE 68901For SaleMLS ID #20260998, Haylee White, Berkshire Hathaway HomeServices Da-Ly Realty. REALTORS of Greater Mid-Nebraska MLS
- $245,0004 bd2 ba2.1k sqft1514 W 5th St, Hastings, NE 68901For SaleMLS ID #20261042, Darla Bruna, North Shore Real Estate, Inc.. REALTORS of Greater Mid-Nebraska MLS
- $265,0002 bd2 ba1.7k sqft804 N 6th Ave, Hastings, NE 68901For SaleMLS ID #20260956, Darla Bruna, North Shore Real Estate, Inc.. REALTORS of Greater Mid-Nebraska MLS
- $248,8003 bd2 ba2.2k sqft2001 W 6th St, Hastings, NE 68901For SaleMLS ID #20260912, Kristin Pavelka, Real Estate Group of Hastings, Inc.. REALTORS of Greater Mid-Nebraska MLS
- $260,0003 bd2 ba2k sqft2324 W 8th St, Hastings, NE 68901For SaleMLS ID #20261027, Jill Beyke, Nebraska Realty Hastings. REALTORS of Greater Mid-Nebraska MLS
- $245,0003 bd2 ba2k sqft904 E 4th St, Hastings, NE 68901For SaleMLS ID #20261016, Jenna King, Nebraska Realty Hastings. REALTORS of Greater Mid-Nebraska MLS
- $265,0003 bd2 ba2.1k sqft727 Valley Chase Ave, Hastings, NE 68901For SaleMLS ID #20260928, Jill Beyke, Nebraska Realty Hastings. REALTORS of Greater Mid-Nebraska MLS
- $265,0003 bd2 ba1.5k sqft910 Jefferson Ave, Hastings, NE 68901For SaleMLS ID #20261058, Hector Rubio, Rubio Real Estate and Property Management LLC. Grand Island BOR
- $265,0003 bd2 ba2.4k sqft924 Brentwood Ave, Hastings, NE 68901For SaleMLS ID #20260476, Jill Beyke, Nebraska Realty Hastings. REALTORS of Greater Mid-Nebraska MLS
- $284,0002 bd3 ba1.1k sqft3211 Park Lane Dr, Hastings, NE 68901For Sale By Owner
- $175,0004 bd2 ba1.8k sqft839 N Bellevue Ave, Hastings, NE 68901For SaleMLS ID #36688, Scott Boulware, Heritage Agency Real Estate. Nebraska Realtors Outstate
- $189,9002 bd2 ba1.2k sqft314 E 12th St, Hastings, NE 68901For SaleMLS ID #20261112, Justin Runyan, North Shore Real Estate, Inc.. REALTORS of Greater Mid-Nebraska MLS
- $280,0003 bd3 ba2.4k sqft2612 Market Ln, Hastings, NE 68901For SaleMLS ID #20262533, Anna Hayman, Summit Real Estate. Grand Island BOR
- $225,0005 bd1 ba1.9k sqft117 E 6th St, Hastings, NE 68901For SaleMLS ID #20260463, Adam Schwinn, Nebraska Realty Hastings. REALTORS of Greater Mid-Nebraska MLS
- $399,9993 bd2 ba2.6k sqft203 W 19th St, Hastings, NE 68901For Sale
 MLS ID #22618608, Michael Rheiner, Better Homes and Gardens R.E.. GPRMLS
