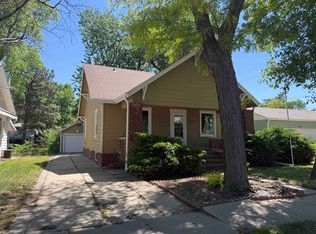
This spacious 5-bedroom, 1-bathroom home offers tons of living space. The main level features a generous living and dining room combo right off the kitchen, plus convenient laundry access. You'll also enjoy a practical mud room, a bright sun room, and a welcoming front porch. Upstairs are three bedrooms giving everyone their own space. Outside, the fully fenced yard includes a patio, playground equipment, a dog run, and a shed that is perfect for outdoor enjoyment. The 2-car tandem garage provides extra room to tinker, and the property sits right next to the walking path with quick access to downtown Hastings. This property delivers great value with plenty of charm and practical features. The property is being sold AS IS.
For sale
$225,000
117 E 6th St, Hastings, NE 68901
5beds
1baths
1,964sqft
:
Get pre-qualified$1,521/mo
Single Family Residence
Built in 1905
7,750 Square Feet Lot
$216,200 Zestimate®
$115/sqft
$-- HOA
What's special
Fully fenced yardConvenient laundry accessWelcoming front porchPractical mud roomPlayground equipmentBright sun roomDog run
- 115 days |
- 172 |
- 3 |
Zillow last checked:
Listing updated:
Listed by:
Adam Schwinn,
Nebraska Realty Hastings
Source: REALTORS of Greater Mid-Nebraska MLS,MLS#: 20260463
Facts & features
Interior
Bedrooms & bathrooms
- Bedrooms: 5
- Bathrooms: 1
- Main level bathrooms: 1
Rooms
- Room types: Sunroom, Mud Room
Primary bedroom
- Level: U
- Area: 131.58
- Dimensions: 10.2 x 12.9
Bedroom 2
- Level: M
- Area: 81.78
- Dimensions: 8.7 x 9.4
Bedroom 3
- Level: U
- Area: 147.58
- Dimensions: 15.7 x 9.4
Bedroom 4
- Level: U
- Area: 123.76
- Dimensions: 11.9 x 10.4
Bedroom 5
- Level: U
- Area: 119.7
- Dimensions: 11.4 x 10.5
Dining room
- Features: Living/Dining Combination, Carpet
- Level: M
- Area: 209.25
- Dimensions: 15.5 x 13.5
Kitchen
- Features: Pantry, Vinyl
- Level: M
- Area: 168.99
- Dimensions: 13.1 x 12.9
Living room
- Features: Carpet
- Level: M
- Area: 218.4
- Dimensions: 13 x 16.8
Basement
- Area: 1120
Heating
- Natural Gas
Cooling
- Central Air
Appliances
- Included: Electric Range, Dishwasher, Refrigerator, Vented Exhaust Fan, Cooktop, Oven, Electric Water Heater
- Laundry: Main Level, Off Kitchen, Vinyl
Features
- Sunroom, Mud Room
- Windows: Window Treatments
- Basement: Full
Interior area
- Total structure area: 3,084
- Total interior livable area: 1,964 sqft
- Finished area above ground: 1,964
- Finished area below ground: 1,120
Property
Parking
- Total spaces: 2
- Parking features: Tandem, Garage Door Opener
- Garage spaces: 2
Features
- Levels: One and One Half
- Patio & porch: Patio
- Exterior features: Rain Gutters
- Fencing: Chain Link
- Waterfront features: None
Lot
- Size: 7,750 Square Feet
- Dimensions: 50x155
- Features: Landscaping: Fair
Details
- Parcel number: 010011944
- Zoning: R
Construction
Type & style
- Home type: SingleFamily
- Property subtype: Single Family Residence
Materials
- Frame, Vinyl Siding
- Roof: Asphalt
Condition
- Year built: 1905
Utilities & green energy
- Sewer: Public Sewer
- Water: Public
- Utilities for property: Natural Gas Connected, Electricity Connected
Community & HOA
Community
- Security: Smoke Detector(s)
- Subdivision: NE
Location
- Region: Hastings
Financial & listing details
- Price per square foot: $115/sqft
- Tax assessed value: $166,688
- Annual tax amount: $2,606
- Price range: $225K - $225K
- Date on market: 4/3/2026
- Cumulative days on market: 116 days
- Electric utility on property: Yes
- Road surface type: Paved
Estimated market value
$216,200
$205,000 - $227,000
$1,455/mo
Price history
| Date | Event | Price |
|---|---|---|
| 4/3/2026 | Price change | $225,000+17.2%$115/sqft |
Source: REALTORS of Greater Mid-Nebraska MLS #20260463 Report a problem | ||
| 4/21/2022 | Pending sale | $192,000$98/sqft |
Source: REALTORS of Greater Mid-Nebraska MLS #20220424 Report a problem | ||
| 4/19/2022 | Listed for sale | $192,000+58.7%$98/sqft |
Source: REALTORS of Greater Mid-Nebraska MLS #20220424 Report a problem | ||
| 3/24/2021 | Listing removed | -- |
Source: Owner Report a problem | ||
| 6/11/2018 | Sold | $121,000+1.7%$62/sqft |
Source: Public Record Report a problem | ||
| 5/9/2018 | Price change | $119,000-7.8%$61/sqft |
Source: Owner Report a problem | ||
| 5/9/2018 | Pending sale | $129,000$66/sqft |
Source: Owner Report a problem | ||
| 2/20/2018 | Listed for sale | $129,000$66/sqft |
Source: Owner Report a problem | ||
| 2/11/2018 | Pending sale | $129,000$66/sqft |
Source: Owner Report a problem | ||
| 1/26/2018 | Price change | $129,000-13.7%$66/sqft |
Source: Owner Report a problem | ||
| 11/24/2017 | Listed for sale | $149,500$76/sqft |
Source: Owner Report a problem | ||
Public tax history
| Year | Property taxes | Tax assessment |
|---|---|---|
| 2025 | $2,606 -3.2% | $166,688 -0.9% |
| 2024 | $2,692 -17% | $168,146 +7% |
| 2023 | $3,242 +42.6% | $157,140 +55.6% |
| 2022 | $2,274 +11.8% | $100,959 +8.9% |
| 2021 | $2,033 +1.1% | $92,727 +10.8% |
| 2020 | $2,012 +18.9% | $83,655 +10.3% |
| 2018 | $1,692 +545% | $75,845 +3.6% |
| 2017 | $262 | $73,240 |
| 2016 | -- | $73,240 +9.7% |
| 2011 | -- | $66,755 |
| 2010 | -- | $66,755 |
| 2009 | -- | $66,755 |
Find assessor info on the county website
Monthly payment
Est. payment
Payment breakdown
Explore the cost of this home by adjusting the details. Changes won't be saved.Climate risks
Neighborhood: 68901
Nearby schools
GreatSchools rating
- 4/10Alcott Elementary SchoolGrades: PK-5Distance: 0.3 mi
- 4/10Hastings Middle SchoolGrades: 6-8Distance: 2.1 mi
- 3/10Hastings Senior High SchoolGrades: 9-12Distance: 1.1 mi
- $179,0003 bd2 ba1.2k sqft123 E 6th St, Hastings, NE 68901Off Market
- $141,9003 bd1 ba1k sqft115 E 6th St, Hastings, NE 68901Off Market
- $85,4002 bd1 ba876 sqft127 E 6th St, Hastings, NE 68901Off Market
- $128,100-- bd-- ba-- sqft107 E 6th St, Hastings, NE 68901Off Market
- $113,0002 bd1 ba989 sqft131 E 6th St, Hastings, NE 68901Off Market
- $135,0002 bd1 ba1.2k sqft118 E 6th St, Hastings, NE 68901For Sale
- $172,0004 bd1 ba1.9k sqft103 E 6th St, Hastings, NE 68901Off Market
- $16,523-- bd-- ba-- sqft116 E 7th St, Hastings, NE 68901Off Market
A local agent can set up tours, give advice and negotiate with sellers.
Similar homes
- $225,0003 bd2 ba1.5k sqft1220 E 5th St, Hastings, NE 68901For Sale
 MLS ID #20260964, Adam Schwinn, Nebraska Realty Hastings. REALTORS of Greater Mid-Nebraska MLS
 - $199,5004 bd3 ba1.8k sqft419 N Bellevue Ave, Hastings, NE 68901For Sale
 MLS ID #20260531, Rusty Rhynalds, Rhynalds Auction & Realty. REALTORS of Greater Mid-Nebraska MLS
 - $245,0003 bd2 ba2k sqft904 E 4th St, Hastings, NE 68901For Sale
 MLS ID #20261016, Jenna King, Nebraska Realty Hastings. REALTORS of Greater Mid-Nebraska MLS
 - $265,0004 bd2 ba2.2k sqft1408 N Saint Joseph Ave, Hastings, NE 68901For Sale
 MLS ID #20260699, Haylee White, Berkshire Hathaway HomeServices Da-Ly Realty. REALTORS of Greater Mid-Nebraska MLS
 - $--3 bd1 ba1k sqft1003 E 3rd St, Hastings, NE 68901AuctionAuction.com 2
- $187,0004 bd2 ba1.8k sqft839 N Bellevue Ave, Hastings, NE 68901For SaleMLS ID #36688, Scott Boulware, Heritage Agency Real Estate. Nebraska Realtors Outstate
- $245,0004 bd2 ba2.1k sqft1514 W 5th St, Hastings, NE 68901For SaleMLS ID #20261042, Darla Bruna, North Shore Real Estate, Inc.. REALTORS of Greater Mid-Nebraska MLS
- $248,8003 bd2 ba2.2k sqft2001 W 6th St, Hastings, NE 68901For SaleMLS ID #20260912, Kristin Pavelka, Real Estate Group of Hastings, Inc.. REALTORS of Greater Mid-Nebraska MLS
- $218,0003 bd2 ba1.7k sqft1916 W 6th St, Hastings, NE 68901For SaleMLS ID #20260985, Darla Bruna, North Shore Real Estate, Inc.. REALTORS of Greater Mid-Nebraska MLS
- $258,0004 bd2 ba1.6k sqft1113 N Colorado Ave, Hastings, NE 68901For SaleMLS ID #20250777, Ella McDonald, Summit Real Estate. Grand Island BOR
- $205,0002 bd2 ba1.2k sqft737 N Minnesota Ave, Hastings, NE 68901For SaleMLS ID #20260756, Kristin Pavelka, Real Estate Group of Hastings, Inc.. REALTORS of Greater Mid-Nebraska MLS
- $265,0002 bd2 ba1.7k sqft804 N 6th Ave, Hastings, NE 68901For SaleMLS ID #20260956, Darla Bruna, North Shore Real Estate, Inc.. REALTORS of Greater Mid-Nebraska MLS
- $170,0003 bd2 ba1.9k sqft310 N Cedar Ave, Hastings, NE 68901For SaleMLS ID #20260800, Stacie Widhelm, Keller Williams Heartland. REALTORS of Greater Mid-Nebraska MLS
- $195,0002 bd2 ba988 sqft611 S Burlington Ave, Hastings, NE 68901For SaleMLS ID #20262111, Rocio Esparza-Guerrero, Summit Real Estate. Grand Island BOR
- $265,0003 bd2 ba1.9k sqft1218 N Saint Joseph Ave, Hastings, NE 68901For SaleMLS ID #20262138, Maite Belau, Coldwell Banker Action Holdings. Grand Island BOR
- $205,0003 bd1 ba1.3k sqft1606 W 7th St, Hastings, NE 68901For SaleMLS ID #20260281, Christine Schwieger, HomeServices of Nebraska, Inc.. REALTORS of Greater Mid-Nebraska MLS
- $298,0004 bd3 ba2k sqft3135 Wendell Dr, Hastings, NE 68901For SaleMLS ID #20260998, Haylee White, Berkshire Hathaway HomeServices Da-Ly Realty. REALTORS of Greater Mid-Nebraska MLS
- $265,0003 bd2 ba2.1k sqft727 Valley Chase Ave, Hastings, NE 68901For SaleMLS ID #20260928, Jill Beyke, Nebraska Realty Hastings. REALTORS of Greater Mid-Nebraska MLS
- $265,0003 bd2 ba1.5k sqft910 Jefferson Ave, Hastings, NE 68901For SaleMLS ID #20261058, Hector Rubio, Rubio Real Estate and Property Management LLC. Grand Island BOR
- $265,0003 bd2 ba2.4k sqft924 Brentwood Ave, Hastings, NE 68901For SaleMLS ID #20260476, Jill Beyke, Nebraska Realty Hastings. REALTORS of Greater Mid-Nebraska MLS
