This well-maintained tri-level home offers 3 bedrooms and 2 bathrooms, providing a comfortable and functional layout for everyday living. Recent updates include newer roof, siding, gutters, and flooring—giving you peace of mind and modern appeal. The attached 1-car garage adds convenience, while the multi-level design offers great separation of space for living and entertaining. Step outside to a nice backyard, perfect for relaxing or hosting gatherings. Located in a desirable area, this home is a must-see!
For sale
Price cut: $5K (7/23)
$265,000
924 Brentwood Ave, Hastings, NE 68901
3beds
2baths
2,409sqft
Single Family Residence
Built in 1973
8,395 Square Feet Lot
$255,400 Zestimate®
$110/sqft
$-- HOA
What's special
Well-maintained tri-level homeComfortable and functional layoutNewer roof
- 144 days
- 247
- 5
Zillow last checked:
Listing updated:
Listed by:
Jill Beyke,
Nebraska Realty Hastings
Source: REALTORS of Greater Mid-Nebraska MLS,MLS#: 20260476
Facts & features
Interior
Bedrooms & bathrooms
- Bedrooms: 3
- Bathrooms: 2
Primary bedroom
- Level: U
- Area: 121.42
- Dimensions: 10.33 x 11.75
Bedroom 2
- Level: U
- Area: 104.21
- Dimensions: 10.17 x 10.25
Bedroom 3
- Level: U
- Area: 126.04
- Dimensions: 13.75 x 9.17
Dining room
- Features: Laminate
Family room
- Features: Carpet
- Level: L
- Area: 278.69
- Dimensions: 13.17 x 21.17
Kitchen
- Features: Eat-in Kitchen, Laminate
- Level: M
- Area: 156.19
- Dimensions: 9.92 x 15.75
Living room
- Features: Laminate
- Level: M
- Area: 207.58
- Dimensions: 17.67 x 11.75
Basement
- Area: 610
Heating
- Natural Gas
Cooling
- Central Air
Appliances
- Included: Electric Range, Dishwasher, Disposal, Refrigerator, Gas Water Heater
- Laundry: Lower Level
Features
- Ceiling Fan(s)
- Windows: Window Treatments
- Basement: Partial
Interior area
- Total structure area: 1,830
- Total interior livable area: 2,409 sqft
- Finished area above ground: 1,220
- Finished area below ground: 610
Property
Parking
- Total spaces: 1
- Parking features: Attached, Garage Door Opener
- Attached garage spaces: 1
Features
- Levels: Tri-Level
- Patio & porch: Patio
- Waterfront features: None
Lot
- Size: 8,395 Square Feet
- Features: Landscaping: Established Yard, Good
Details
- Additional structures: None
- Parcel number: 010013678
- Zoning: R-1
Construction
Type & style
- Home type: SingleFamily
- Property subtype: Single Family Residence
Materials
- Frame, Steel Siding
- Roof: Asphalt
Condition
- Year built: 1973
Utilities & green energy
- Sewer: Public Sewer
- Water: Public
- Utilities for property: Natural Gas Connected, Electricity Connected
Community & HOA
Community
- Subdivision: NE
Location
- Region: Hastings
Financial & listing details
- Price per square foot: $110/sqft
- Tax assessed value: $166,432
- Annual tax amount: $2,602
- Price range: $265K - $265K
- Date on market: 4/6/2026
- Cumulative days on market: 145 days
- Electric utility on property: Yes
- Road surface type: Paved
Estimated market value
$255,400
$243,000 - $268,000
$1,715/mo
Price history
| Date | Event | Price |
|---|---|---|
| 7/23/2026 | Price change | $265,000-1.9%$110/sqft |
Source: REALTORS of Greater Mid-Nebraska MLS #20260476 Report a problem | ||
| 4/6/2026 | Listed for sale | $270,000$112/sqft |
Source: REALTORS of Greater Mid-Nebraska MLS #20260476 Report a problem | ||
Public tax history
| Year | Property taxes | Tax assessment |
|---|---|---|
| 2025 | $2,602 -0.6% | $166,432 +2.2% |
| 2024 | $2,618 -14.6% | $162,849 +9.7% |
| 2023 | $3,064 -1.6% | $148,514 +7.4% |
| 2022 | $3,116 +8.6% | $138,327 +5.8% |
| 2021 | $2,868 +1.1% | $130,788 +10.8% |
| 2020 | $2,838 +13.8% | $118,061 +5.6% |
| 2018 | $2,494 +5.9% | $111,765 +1.7% |
| 2017 | $2,355 | $109,905 +5.9% |
| 2016 | -- | $103,815 +7.7% |
| 2011 | -- | $96,350 |
| 2010 | $2,162 +1.6% | $96,350 |
| 2009 | $2,127 | $96,350 |
Find assessor info on the county website
Monthly payment
Est. payment
Payment breakdown
Explore the cost of this home by adjusting the details. Changes won't be saved.Climate risks
Neighborhood: 68901
Nearby schools
Schools provided by the listing agent
- Elementary: Hawthorne
- Middle: HMS
- High: HHs
Source: REALTORS of Greater Mid-Nebraska MLS. This data may not be complete. We recommend contacting the local school district to confirm school assignments for this home.

Similar homes
- $257,5003 bd2 ba1.9k sqft1009 Brentwood Ave, Hastings, NE 68901For Sale
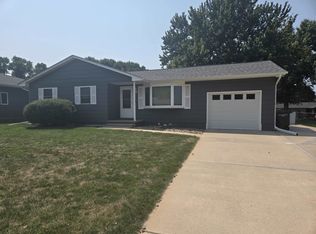 MLS ID #20261188, Brent Parker, Nebraska Realty Hastings. REALTORS of Greater Mid-Nebraska MLS
 - $265,0003 bd2 ba2.1k sqft727 Valley Chase Ave, Hastings, NE 68901For Sale
 MLS ID #20260928, Jill Beyke, Nebraska Realty Hastings. REALTORS of Greater Mid-Nebraska MLS
 - $234,6003 bd2 ba2.2k sqft2607 W 8th St, Hastings, NE 68901For Sale
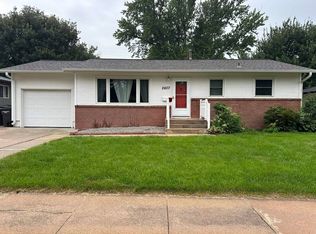 MLS ID #20261281, Heidi Prevette, Nebraska Realty Hastings. REALTORS of Greater Mid-Nebraska MLS
 - $262,5004 bd2 ba2.4k sqft1839 W 9th St, Hastings, NE 68901For Sale
 MLS ID #20261126, Steve McWhirter, Nebraska Realty Hastings. REALTORS of Greater Mid-Nebraska MLS
