Cute 2 BR 2 Bath Brick home with attached oversized 2 car garage!! Eat in kitchen with large living room. Spacious room in basement, and it features a sunroom outside kitchen and attached to garage with cove heating with lots of charm! Extra large front and back yard. Partial fencing. Lots of storage, and is move in ready!! Do not miss the chance to see this one. Family lived in over 25+ years and well maintained. Newer windows throughout.
For sale
$265,000
804 N 6th Ave, Hastings, NE 68901
2beds
2baths
1,733sqft
:
Get pre-qualified$1,772/mo
Single Family Residence
Built in 1952
0.5 Acres Lot
$250,000 Zestimate®
$153/sqft
$-- HOA
What's special
Spacious room in basementLots of storageEat in kitchenNewer windows throughoutCove heating
- 25 days |
- 831 |
- 22 |
Likely to sell faster than
Zillow last checked:
Listing updated:
Listed by:
Darla Bruna,
North Shore Real Estate, Inc.
Source: REALTORS of Greater Mid-Nebraska MLS,MLS#: 20260956
Facts & features
Interior
Bedrooms & bathrooms
- Bedrooms: 2
- Bathrooms: 2
- Main level bathrooms: 1
Rooms
- Room types: Sunroom
Primary bedroom
- Level: 1
- Area: 153.8
- Dimensions: 12.11 x 12.7
Bedroom 2
- Level: 1
- Area: 134.42
- Dimensions: 12.11 x 11.1
Dining room
- Features: Kitchen/Dining, Tile
- Level: 1
- Area: 118.9
- Dimensions: 14.5 x 8.2
Family room
- Features: Carpet
- Level: B
- Area: 269.89
- Dimensions: 19.7 x 13.7
Kitchen
- Features: Tile
- Level: 1
- Area: 122.96
- Dimensions: 11.6 x 10.6
Living room
- Features: Carpet
- Level: 1
- Area: 317.84
- Dimensions: 23.2 x 13.7
Basement
- Area: 1100
Heating
- Natural Gas, Cove Heating
Cooling
- Central Air
Appliances
- Included: Electric Range, Dishwasher, Refrigerator, Microwave, Gas Water Heater
- Laundry: In Basement
Features
- Ceiling Fan(s), Sunroom
- Windows: Window Treatments
- Basement: Partial,Partially Finished
Interior area
- Total structure area: 2,283
- Total interior livable area: 1,733 sqft
- Finished area above ground: 1,183
- Finished area below ground: 1,100
Property
Parking
- Total spaces: 2
- Parking features: Attached, Garage Door Opener
- Attached garage spaces: 2
Features
- Patio & porch: Covered Patio
- Exterior features: Rain Gutters
- Fencing: Chain Link
- Waterfront features: None
Lot
- Size: 0.5 Acres
- Features: Landscaping: Auto Under sprinkler, Established Yard
Details
- Additional structures: None
- Parcel number: 010013960
- Zoning: R1
Construction
Type & style
- Home type: SingleFamily
- Architectural style: Ranch
- Property subtype: Single Family Residence
Materials
- Frame, Brick
- Roof: Asphalt
Condition
- Year built: 1952
Utilities & green energy
- Sewer: Public Sewer
- Water: Public
- Utilities for property: Natural Gas Connected, Electricity Connected
Community & HOA
Community
- Security: Smoke Detector(s)
- Subdivision: NE
Location
- Region: Hastings
Financial & listing details
- Price per square foot: $153/sqft
- Tax assessed value: $207,007
- Annual tax amount: $3,236
- Price range: $265K - $265K
- Date on market: 6/30/2026
- Cumulative days on market: 27 days
- Electric utility on property: Yes
- Road surface type: Paved
Estimated market value
$250,000
$238,000 - $263,000
$1,536/mo
Price history
| Date | Event | Price |
|---|---|---|
| 6/30/2026 | Listed for sale | $265,000$153/sqft |
Source: REALTORS of Greater Mid-Nebraska MLS #20260956 Report a problem | ||
Public tax history
| Year | Property taxes | Tax assessment |
|---|---|---|
| 2025 | $3,237 +12.7% | $207,007 +14.4% |
| 2024 | $2,871 -21.9% | $180,995 +1.6% |
| 2023 | $3,675 +1% | $178,105 +10.2% |
| 2022 | $3,639 +19.8% | $161,568 +16.6% |
| 2021 | $3,038 +0.9% | $138,528 +5.6% |
| 2020 | $3,010 +6.9% | $131,190 +4% |
| 2018 | $2,815 +7.4% | $126,180 +3.3% |
| 2017 | $2,621 | $122,205 +1.6% |
| 2016 | -- | $120,255 +9.3% |
| 2011 | -- | $110,035 +5.3% |
| 2010 | $2,344 +1.6% | $104,480 |
| 2009 | $2,306 | $104,480 |
Find assessor info on the county website
Monthly payment
Est. payment
Payment breakdown
Explore the cost of this home by adjusting the details. Changes won't be saved.Climate risks
Neighborhood: 68901
Nearby schools
GreatSchools rating
- 7/10Adams Central Elementary SchoolGrades: PK-6Distance: 5 mi
- 7/10Adams Central Jr-Sr High SchoolGrades: 7-12Distance: 5.3 mi
Schools provided by the listing agent
- Elementary: HPS
- Middle: HMS
- High: HHS
Source: REALTORS of Greater Mid-Nebraska MLS. This data may not be complete. We recommend contacting the local school district to confirm school assignments for this home.
- $433,2004 bd4 ba3.1k sqft810 N 6th Ave, Hastings, NE 68901Off Market
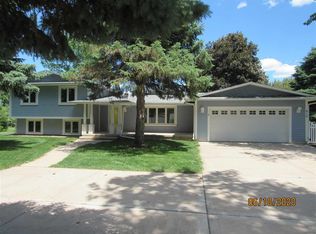
- $299,6003 bd2 ba1.6k sqft744 N 6th Ave, Hastings, NE 68901Off Market
- $267,2002 bd2 ba1.5k sqft807 N 6th Ave, Hastings, NE 68901Off Market
- $124,8002 bd1 ba840 sqft757 N 6th Ave, Hastings, NE 68901Off Market
- $281,9003 bd3 ba1.9k sqft823 N 6th Ave, Hastings, NE 68901Off Market
- $355,8004 bd2 ba2.6k sqft848 N 6th Ave, Hastings, NE 68901Off Market
- $102,6002 bd1 ba900 sqft1312 University St, Hastings, NE 68901Off Market
- $268,5002 bd2 ba1.7k sqft740 N 6th Ave, Hastings, NE 68901Off Market
A local agent can set up tours, give advice and negotiate with sellers.
Similar homes
- $245,0003 bd2 ba2k sqft904 E 4th St, Hastings, NE 68901For Sale
 MLS ID #20261016, Jenna King, Nebraska Realty Hastings. REALTORS of Greater Mid-Nebraska MLS
 - $--3 bd1 ba1k sqft1003 E 3rd St, Hastings, NE 68901Auction
 Auction.com 2
 - $265,0003 bd2 ba1.5k sqft910 Jefferson Ave, Hastings, NE 68901For Sale
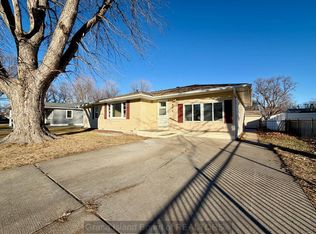 MLS ID #20261058, Hector Rubio, Rubio Real Estate and Property Management LLC. Grand Island BOR
 - $225,0003 bd2 ba1.5k sqft1220 E 5th St, Hastings, NE 68901For Sale
 MLS ID #20260964, Adam Schwinn, Nebraska Realty Hastings. REALTORS of Greater Mid-Nebraska MLS
 - $265,0003 bd2 ba2.1k sqft727 Valley Chase Ave, Hastings, NE 68901For SaleMLS ID #20260928, Jill Beyke, Nebraska Realty Hastings. REALTORS of Greater Mid-Nebraska MLS
- $265,0003 bd2 ba1.9k sqft1218 N Saint Joseph Ave, Hastings, NE 68901For SaleMLS ID #20262138, Maite Belau, Coldwell Banker Action Holdings. Grand Island BOR
- $248,8003 bd2 ba2.2k sqft2001 W 6th St, Hastings, NE 68901For SaleMLS ID #20260912, Kristin Pavelka, Real Estate Group of Hastings, Inc.. REALTORS of Greater Mid-Nebraska MLS
- $265,0004 bd2 ba2.2k sqft1408 N Saint Joseph Ave, Hastings, NE 68901For SaleMLS ID #20260699, Haylee White, Berkshire Hathaway HomeServices Da-Ly Realty. REALTORS of Greater Mid-Nebraska MLS
- $245,0004 bd2 ba2.1k sqft1514 W 5th St, Hastings, NE 68901For SaleMLS ID #20261042, Darla Bruna, North Shore Real Estate, Inc.. REALTORS of Greater Mid-Nebraska MLS
- $265,0003 bd2 ba2.4k sqft924 Brentwood Ave, Hastings, NE 68901For SaleMLS ID #20260476, Jill Beyke, Nebraska Realty Hastings. REALTORS of Greater Mid-Nebraska MLS
- $299,0002 bd2 ba2.3k sqft2760 S Baltimore Ave, Hastings, NE 68901For SaleMLS ID #20260717, Jacob Lovejoy, Keller Williams Heartland. REALTORS of Greater Mid-Nebraska MLS
- $258,0004 bd2 ba1.6k sqft1113 N Colorado Ave, Hastings, NE 68901For SaleMLS ID #20250777, Ella McDonald, Summit Real Estate. Grand Island BOR
- $218,0003 bd2 ba1.7k sqft1916 W 6th St, Hastings, NE 68901For SaleMLS ID #20260985, Darla Bruna, North Shore Real Estate, Inc.. REALTORS of Greater Mid-Nebraska MLS
- $284,0002 bd3 ba1.1k sqft3211 Park Lane Dr, Hastings, NE 68901For Sale By Owner
- $298,0004 bd3 ba2k sqft3135 Wendell Dr, Hastings, NE 68901For SaleMLS ID #20260998, Haylee White, Berkshire Hathaway HomeServices Da-Ly Realty. REALTORS of Greater Mid-Nebraska MLS
- $225,0005 bd1 ba1.9k sqft117 E 6th St, Hastings, NE 68901For SaleMLS ID #20260463, Adam Schwinn, Nebraska Realty Hastings. REALTORS of Greater Mid-Nebraska MLS
- $187,0004 bd2 ba1.8k sqft839 N Bellevue Ave, Hastings, NE 68901For SaleMLS ID #36688, Scott Boulware, Heritage Agency Real Estate. Nebraska Realtors Outstate
- $269,0003 bd2 ba1.8k sqft801 N Adams Ave, Juniata, NE 68955For SaleMLS ID #20260766, Elizabeth Tillemans, Nebraska Realty Hastings. REALTORS of Greater Mid-Nebraska MLS
- $170,0003 bd2 ba1.9k sqft310 N Cedar Ave, Hastings, NE 68901For SaleMLS ID #20260800, Stacie Widhelm, Keller Williams Heartland. REALTORS of Greater Mid-Nebraska MLS
- $205,0003 bd1 ba1.3k sqft1606 W 7th St, Hastings, NE 68901For SaleMLS ID #20260281, Christine Schwieger, HomeServices of Nebraska, Inc.. REALTORS of Greater Mid-Nebraska MLS
