Motivated Seller!! Welcome home to this well-maintained property featuring 3 bedrooms with original hardwood floors, a spacious kitchen with abundant storage space and cabinets that extend all the way to the ceiling, and a beautifully renovated enclosed patio that’s perfect for relaxing or entertaining. The inviting living room is filled with natural light and showcases a bay window, adding both character and charm to the space. The finished basement provides even more living space, including a cozy family room, a non-conforming bedroom, a bathroom, laundry area, and plenty of additional storage. Outside, you’ll find a detached one-car garage. The home also includes a Kinetico water softener, reverse osmosis drinking water system, and all kitchen and laundry appliances. Recent updates include fresh interior paint throughout, new patio door, a new breaker box, new carpet in the basement family room and non-conforming bedroom, newer windows, gutters, and roof.
Pending
Price cut: $4.6K (9/24)
$229,900
904 E 4th St, Hastings, NE 68901
3beds
2baths
2,074sqft
Single Family Residence
Built in 1965
6,098 Square Feet Lot
$221,300 Zestimate®
$111/sqft
$-- HOA
What's special
Detached one-car garage
- 97 days
- 441
- 20
Zillow last checked:
Listing updated:
Listed by:
Jenna King,
Nebraska Realty Hastings
Source: REALTORS of Greater Mid-Nebraska MLS,MLS#: 20261016
Facts & features
Interior
Bedrooms & bathrooms
- Bedrooms: 3
- Bathrooms: 2
- Main level bathrooms: 1
Primary bedroom
- Level: M
- Area: 118.34
- Dimensions: 9.7 x 12.2
Bedroom 2
- Level: M
- Area: 118.34
- Dimensions: 9.7 x 12.2
Bedroom 3
- Level: M
- Area: 145.2
- Dimensions: 12.1 x 12
Bedroom 4
- Level: B
- Area: 138
- Dimensions: 12 x 11.5
Dining room
- Features: Vinyl
- Level: M
- Area: 85.56
- Dimensions: 9.3 x 9.2
Family room
- Features: Carpet
- Level: M
- Area: 272.55
- Dimensions: 23.7 x 11.5
Kitchen
- Features: Vinyl
- Level: M
- Area: 120.52
- Dimensions: 13.1 x 9.2
Living room
- Features: Bay Window, Carpet
- Level: M
- Area: 222.3
- Dimensions: 19 x 11.7
Basement
- Area: 1092
Heating
- Natural Gas
Cooling
- Central Air
Appliances
- Included: Water Softener Owned, Electric Range, Dishwasher, Refrigerator, Microwave, Range Hood, Washer, Dryer, Gas Water Heater
- Laundry: In Basement
Features
- Windows: Window Treatments
- Basement: Full,Partially Finished
Interior area
- Total structure area: 2,184
- Total interior livable area: 2,074 sqft
- Finished area above ground: 1,092
- Finished area below ground: 1,092
Property
Parking
- Total spaces: 1
- Parking features: Detached, Garage Door Opener, Detached Garage
- Garage spaces: 1
Features
- Patio & porch: Covered Patio
- Exterior features: Rain Gutters
- Fencing: Wood,Chain Link
- Waterfront features: None
Lot
- Size: 6,098 Square Feet
- Features: Landscaping: Good
Details
- Parcel number: 010012862
- Zoning: R
Construction
Type & style
- Home type: SingleFamily
- Architectural style: Ranch
- Property subtype: Single Family Residence
Materials
- Frame, Steel Siding
- Roof: Comp/Shingle
Condition
- Year built: 1965
Utilities & green energy
- Sewer: Public Sewer
- Water: Public
- Utilities for property: Natural Gas Connected, Electricity Connected
Community & HOA
Community
- Subdivision: NE
Location
- Region: Hastings
Financial & listing details
- Price per square foot: $111/sqft
- Tax assessed value: $171,661
- Annual tax amount: $2,684
- Price range: $229.9K - $229.9K
- Date on market: 7/12/2026
- Cumulative days on market: 100 days
- Electric utility on property: Yes
- Road surface type: Paved
Estimated market value
$221,300
$210,000 - $232,000
$1,701/mo
Price history
| Date | Event | Price |
|---|---|---|
| 10/8/2026 | Pending sale | $229,900$111/sqft |
Source: REALTORS of Greater Mid-Nebraska MLS #20261016 Report a problem | ||
| 9/24/2026 | Price change | $229,900-2%$111/sqft |
Source: REALTORS of Greater Mid-Nebraska MLS #20261016 Report a problem | ||
| 9/17/2026 | Price change | $234,500-2.3%$113/sqft |
Source: REALTORS of Greater Mid-Nebraska MLS #20261016 Report a problem | ||
| 8/26/2026 | Price change | $239,900-2.1%$116/sqft |
Source: REALTORS of Greater Mid-Nebraska MLS #20261016 Report a problem | ||
| 7/18/2026 | Price change | $245,000-2%$118/sqft |
Source: REALTORS of Greater Mid-Nebraska MLS #20261016 Report a problem | ||
| 7/12/2026 | Listed for sale | $249,900$120/sqft |
Source: REALTORS of Greater Mid-Nebraska MLS #20261016 Report a problem | ||
| 7/11/2026 | Listing removed | -- |
Source: Owner Report a problem | ||
| 3/23/2026 | Listed for sale | $249,900$120/sqft |
Source: Owner Report a problem | ||
Public tax history
| Year | Property taxes | Tax assessment |
|---|---|---|
| 2025 | $2,684 +14.1% | $171,661 +15.8% |
| 2024 | $2,353 -21.7% | $148,269 +1.8% |
| 2023 | $3,006 | $145,670 +21.4% |
| 2022 | -- | $119,987 +15.7% |
| 2021 | -- | $103,711 +6.1% |
| 2020 | $2,246 +11.3% | $97,746 +8.1% |
| 2018 | $2,017 +7.9% | $90,420 +3.7% |
| 2017 | $1,870 | $87,190 +1.9% |
| 2016 | -- | $85,605 +9.9% |
| 2011 | -- | $77,885 |
| 2010 | $1,747 +1.6% | $77,885 |
| 2009 | $1,719 | $77,885 |
Find assessor info on the county website
Monthly payment
Est. payment
Payment breakdown
Explore the cost of this home by adjusting the details. Changes won't be saved.Climate risks
Neighborhood: 68901
Nearby schools
Schools provided by the listing agent
- Middle: Hastings Middle School
- High: Hastings High School
Source: REALTORS of Greater Mid-Nebraska MLS. This data may not be complete. We recommend contacting the local school district to confirm school assignments for this home.
Similar homes
- $225,0003 bd2 ba2.2k sqft2607 W 8th St, Hastings, NE 68901For Sale
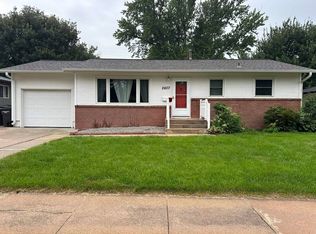 MLS ID #20261281, Heidi Prevette, Nebraska Realty Hastings. REALTORS of Greater Mid-Nebraska MLS
 - $255,0004 bd3 ba1k sqft1209 E 5th St, Hastings, NE 68901For Sale By Owner
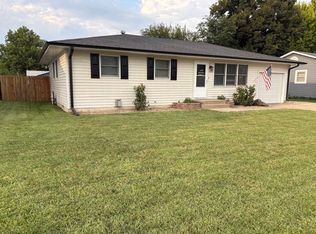
- $220,0003 bd2 ba1.8k sqft1919 Bateman St, Hastings, NE 68901For Sale
 MLS ID #20261441, Kathy Tessman, Real Estate Group of Hastings, Inc.. REALTORS of Greater Mid-Nebraska MLS
 - $225,0003 bd3 ba2.1k sqft1322 W 4th St, Hastings, NE 68901For Sale
 MLS ID #20261175, Dee Toms, Nebraska Realty Hastings. REALTORS of Greater Mid-Nebraska MLS
