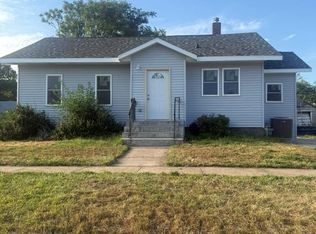
Well maintained 1-story home offering 2 bedrooms on main level plus bonus bedroom in basement, 1.5 bath, and partially finished basement. Features include central air, vinyl siding, enclosed porch, concrete patio, detached garage, and shed. Situated on a 7,507 Sq Ft lot in an established neighborhood.
For sale
$195,000
611 S Burlington Ave, Hastings, NE 68901
2beds
988sqft
:
Get pre-qualified$1,318/mo
Single Family Residence
Built in 1900
7,405 Square Feet Lot
$-- Zestimate®
$197/sqft
$-- HOA
What's special
Partially finished basementBonus bedroom in basementVinyl sidingCentral airDetached garageEnclosed porch
- 181 days |
- 100 |
- 4 |
Zillow last checked:
Listing updated:
Listed by:
Rocio Esparza-Guerrero,
Summit Real Estate
Source: Grand Island BOR,MLS#: 20262111
Facts & features
Interior
Bedrooms & bathrooms
- Bedrooms: 2
- Bathrooms: 2
- Full bathrooms: 1
- 1/2 bathrooms: 1
- Main level bathrooms: 1
- Main level bedrooms: 2
Primary bedroom
- Level: Main
- Area: 135.68
- Dimensions: 12.8 x 10.6
Bedroom 2
- Area: 143.19
- Dimensions: 11.1 x 12.9
Dining room
- Features: Carpet
- Level: Main
- Area: 170.4
- Dimensions: 12 x 14.2
Family room
- Features: None
Kitchen
- Features: Vinyl
- Level: Main
- Area: 157.7
- Dimensions: 16.6 x 9.5
Living room
- Features: Carpet
- Level: Main
- Area: 156.22
- Dimensions: 12.11 x 12.9
Heating
- Gas Forced Air
Cooling
- Central Air
Appliances
- Included: Gas Water Heater, 40 Plus Gallon Water Heater
- Laundry: In Basement
Features
- None, Enclosed Porch
- Flooring: Carpet, Vinyl
- Windows: No Window Coverings
- Basement: Partially Finished
- Has fireplace: No
- Fireplace features: None
Interior area
- Total structure area: 1,976
- Total interior livable area: 988 sqft
- Finished area above ground: 988
- Finished area below ground: 838
Property
Parking
- Total spaces: 1
- Parking features: 1 Car, Detached
- Garage spaces: 1
Features
- Fencing: Wood
Lot
- Size: 7,405 Square Feet
- Dimensions: 54 x 136
- Features: Established Yard
Details
- Additional structures: Shed(s)
- Parcel number: 010007188
Construction
Type & style
- Home type: SingleFamily
- Architectural style: Ranch
- Property subtype: Single Family Residence
Materials
- Frame, Vinyl Siding
- Roof: Composition
Condition
- Year built: 1900
Utilities & green energy
- Utilities for property: Water Connected, Sewer Connected, Natural Gas Connected, Electricity Connected
Community & HOA
Community
- Subdivision: St. Joseph's 2nd Add
Location
- Region: Hastings
Financial & listing details
- Price per square foot: $197/sqft
- Tax assessed value: $115,788
- Annual tax amount: $2,269
- Date on market: 2/6/2026
- Listing terms: Buyer to provide a current pre-approval letter with all offers
- Road surface type: Paved
Estimated market value
Not available
Estimated sales range
Not available
Not available
Price history
| Date | Event | Price |
|---|---|---|
| 2/6/2026 | Listed for sale | $195,000+44.4%$197/sqft |
Source:  Grand Island BOR #20262111 Report a problem Grand Island BOR #20262111 Report a problem | ||
| 11/17/2023 | Sold | $135,000-3.2%$137/sqft |
Source: REALTORS of Greater Mid-Nebraska MLS #20231084 Report a problem | ||
| 9/26/2023 | Pending sale | $139,500$141/sqft |
Source: REALTORS of Greater Mid-Nebraska MLS #20231084 Report a problem | ||
| 9/5/2023 | Price change | $139,500+7.7%$141/sqft |
Source: Grand Island BOR #20230856 Report a problem | ||
| 5/9/2022 | Pending sale | $129,500$131/sqft |
Source: REALTORS of Greater Mid-Nebraska MLS #20220520 Report a problem | ||
| 5/5/2022 | Listed for sale | $129,500+40%$131/sqft |
Source: REALTORS of Greater Mid-Nebraska MLS #20220520 Report a problem | ||
| 11/19/2021 | Listing removed | -- |
Source: REALTORS of Greater Mid-Nebraska MLS Report a problem | ||
| 11/19/2021 | Pending sale | $92,500$94/sqft |
Source: REALTORS of Greater Mid-Nebraska MLS #20211584 Report a problem | ||
| 11/17/2021 | Listed for sale | $92,500$94/sqft |
Source: REALTORS of Greater Mid-Nebraska MLS #20211584 Report a problem | ||
Public tax history
| Year | Property taxes | Tax assessment |
|---|---|---|
| 2025 | $1,810 +8.5% | $115,788 +9.9% |
| 2024 | $1,668 -22.9% | $105,350 +0.5% |
| 2023 | $2,162 +28.1% | $104,790 +39.8% |
| 2022 | $1,688 +3.3% | $74,951 +0.6% |
| 2021 | $1,634 +1.3% | $74,495 +10.5% |
| 2020 | $1,613 +23.9% | $67,427 +15.5% |
| 2018 | $1,302 +4.1% | $58,375 |
| 2017 | $1,251 | $58,375 +8.8% |
| 2016 | -- | $53,650 -6.5% |
| 2011 | -- | $57,360 |
| 2010 | $1,287 +1.6% | $57,360 |
| 2009 | $1,266 | $57,360 |
Find assessor info on the county website
Monthly payment
Est. payment
Payment breakdown
Explore the cost of this home by adjusting the details. Changes won't be saved.Climate risks
Neighborhood: 68901
Nearby schools
GreatSchools rating
- 4/10Lincoln Elementary SchoolGrades: PK-5Distance: 0.3 mi
- 4/10Hastings Middle SchoolGrades: 6-8Distance: 1.7 mi
- 3/10Hastings Senior High SchoolGrades: 9-12Distance: 1.7 mi
Schools provided by the listing agent
- Elementary: Lincoln
- Middle: Hastings Middle School
- High: Hastings Sr. High
Source: Grand Island BOR. This data may not be complete. We recommend contacting the local school district to confirm school assignments for this home.
- $87,2002 bd1 ba864 sqft617 S Burlington Ave, Hastings, NE 68901Off Market
- $134,9002 bd1 ba780 sqft623 S Burlington Ave, Hastings, NE 68901Off Market
- $133,0005 bd1 ba1.7k sqft618 S Lincoln Ave, Hastings, NE 68901Off Market
- $81,1752 bd1 ba1.2k sqft600 S Lincoln Ave, Hastings, NE 68901Off Market
- $175,0003 bd1 ba1.2k sqft606 S Lincoln Ave, Hastings, NE 68901Sold
- $127,6003 bd2 ba1.3k sqft622 S Lincoln Ave, Hastings, NE 68901Off Market
- $6,956-- bd-- ba-- sqft626 S Lincoln Ave, Hastings, NE 68901Off Market
- $72,100-- bd1 ba360 sqft630 S Lincoln Ave, Hastings, NE 68901Off Market
A local agent can set up tours, give advice and negotiate with sellers.
Similar homes
- $200,0003 bd2 ba1.3k sqft501 S Kansas Ave, Hastings, NE 68901For Sale
 MLS ID #20261177, Dee Toms, Nebraska Realty Hastings. REALTORS of Greater Mid-Nebraska MLS
 - $175,0003 bd2 ba1.1k sqft1700 W 7th St, Hastings, NE 68901For Sale
 MLS ID #20261163, Kellie Abrams, Berkshire Hathaway HomeServices Da-Ly Realty. REALTORS of Greater Mid-Nebraska MLS
 - $189,9002 bd2 ba1.2k sqft314 E 12th St, Hastings, NE 68901For Sale
 MLS ID #20261112, Justin Runyan, North Shore Real Estate, Inc.. REALTORS of Greater Mid-Nebraska MLS
 - $210,0004 bd2 ba889 sqft1618 W 6th St, Hastings, NE 68901For Sale
 MLS ID #20262806, Hector Rubio, Rubio Real Estate and Property Management LLC. Grand Island BOR
 - $175,0002 bd1 ba1.1k sqft1103 N Baltimore Ave, Hastings, NE 68901For SaleMLS ID #20261073, Stacie Widhelm, Keller Williams Heartland. REALTORS of Greater Mid-Nebraska MLS
- $--3 bd1 ba1k sqft1003 E 3rd St, Hastings, NE 68901AuctionAuction.com 2
- $139,0003 bd1 ba1.2k sqft606 S Lexington Ave, Hastings, NE 68901For Sale
 MLS ID #22622255, Jackson Armitage, Realty ONE Group Sterling. GPRMLS
 - $145,0002 bd2 ba1.3k sqft138 E 5th St, Hastings, NE 68901For SaleMLS ID #20261156, Erin Tessman, Real Estate Group of Hastings, Inc.. REALTORS of Greater Mid-Nebraska MLS
- $164,5003 bd2 ba1.2k sqft522 E 12th St, Hastings, NE 68901For SaleMLS ID #20261097, Bradly Anderson, Real Estate Group of Hastings, Inc.. REALTORS of Greater Mid-Nebraska MLS
- $120,0002 bd1 ba1.3k sqft1128 Saunders Ave, Hastings, NE 68901For SaleMLS ID #20261147, Jenna King, Nebraska Realty Hastings. REALTORS of Greater Mid-Nebraska MLS
- $205,0002 bd2 ba1.2k sqft737 N Minnesota Ave, Hastings, NE 68901For SaleMLS ID #20260756, Kristin Pavelka, Real Estate Group of Hastings, Inc.. REALTORS of Greater Mid-Nebraska MLS
- $160,0003 bd2 ba1.3k sqft835 N Hastings Ave, Hastings, NE 68901For SaleMLS ID #20260466, Susan Spady, Nebraska Realty Hastings. REALTORS of Greater Mid-Nebraska MLS
- $145,0002 bd2 ba1k sqft835 N Cedar Ave, Hastings, NE 68901For SaleMLS ID #20262634, Ryan Farley, Summit Real Estate. Grand Island BOR
- $110,0003 bd1 ba936 sqft1009 S Wabash Ave, Hastings, NE 68901AuctionXome
- $139,0002 bd1 ba858 sqft1327 N Cedar Ave, Hastings, NE 68901For SaleMLS ID #20260153, Kiely Sindelar, JMJ Realty, LLC. REALTORS of Greater Mid-Nebraska MLS
- $284,0002 bd3 ba1.1k sqft3211 Park Lane Dr, Hastings, NE 68901For Sale By Owner
- $205,0003 bd1 ba1.1k sqft113 N Republican Ave, Juniata, NE 68955For SaleMLS ID #20261101, Elizabeth Tillemans, Nebraska Realty Hastings. REALTORS of Greater Mid-Nebraska MLS
- $239,5003 bd2 ba1.3k sqft736 S Lexington Ave, Hastings, NE 68901New ConstructionMcHargue Builders
- $230,0003 bd3 ba1.2k sqft1930 N Adams Central Ave, Juniata, NE 68955For SaleMLS ID #20250616, Kendell Aden, Nebraska Realty. Grand Island BOR
- $120,0003 bd1 ba964 sqft11802 Davis St, Roseland, NE 68973For SaleMLS ID #20262846, Nathan Kosse, Little Blue Real Estate and Appraisal. Grand Island BOR
