This 1,100 sq. ft. ranch-style home offers comfortable living with plenty of space inside and out. The spacious living room flows into the dining area and open kitchen, where all appliances are included. The main level features three bedrooms, with the third bedroom currently serving as a convenient main-floor laundry room, plus a full bathroom. The unfinished basement offers endless possibilities with space for a large family room, two non-conforming bedrooms, a generous storage room, and additional laundry hookups. Recent updates include windows, furnace, central air conditioner, and water heater. Step outside to enjoy the large deck just off the kitchen, perfect for relaxing or entertaining. (The accessibility ramp is not included.) A standout feature is the oversized detached shop 22'8 x 29'3 with room for up to four vehicles plus additional workspace. You'll also appreciate the large garden area overlooking peaceful country fields and breathtaking sunsets. Sale is contingent upon the seller securing suitable housing.
Pending
$205,000
113 N Republican Ave, Juniata, NE 68955
3beds
1baths
1,104sqft
Single Family Residence
Built in 1981
10,018 Square Feet Lot
$201,300 Zestimate®
$186/sqft
$-- HOA
What's special
All appliances are included
- 93 days
- 131
- 12
Zillow last checked:
Listing updated:
Listed by:
Elizabeth Tillemans,
Nebraska Realty Hastings
Source: REALTORS of Greater Mid-Nebraska MLS,MLS#: 20261101
Facts & features
Interior
Bedrooms & bathrooms
- Bedrooms: 3
- Bathrooms: 1
- Main level bathrooms: 1
Primary bedroom
- Level: 1
- Area: 138.54
- Dimensions: 12.5 x 11.08
Bedroom 2
- Level: 1
- Area: 138.54
- Dimensions: 12.5 x 11.08
Bedroom 3
- Level: 1
- Area: 80.04
- Dimensions: 9.42 x 8.5
Bedroom 4
- Level: B
- Area: 159.63
- Dimensions: 15.08 x 10.58
Bedroom 5
- Level: B
- Area: 132.13
- Dimensions: 12.58 x 10.5
Dining room
- Features: Formal, Wood
- Level: 1
- Area: 136.69
- Dimensions: 12.33 x 11.08
Family room
- Level: 1
- Area: 322.79
- Dimensions: 30.5 x 10.58
Kitchen
- Features: Laminate
- Level: 1
- Area: 95.13
- Dimensions: 11.08 x 8.58
Living room
- Features: Carpet
- Level: 1
- Area: 171.79
- Dimensions: 15.5 x 11.08
Basement
- Area: 1104
Heating
- Natural Gas
Cooling
- Central Air
Appliances
- Included: Electric Range, Refrigerator, Microwave, Gas Water Heater
- Laundry: Main Level, In Basement, Bedroom Level, Vinyl
Features
- Windows: Window Treatments
- Basement: Full
Interior area
- Total structure area: 2,208
- Total interior livable area: 1,104 sqft
- Finished area above ground: 1,104
- Finished area below ground: 1,104
Property
Parking
- Total spaces: 4
- Parking features: Detached, Detached Garage
- Garage spaces: 4
Features
- Patio & porch: Deck
- Exterior features: Rain Gutters
- Waterfront features: None
Lot
- Size: 10,018 Square Feet
- Features: Landscaping: Established Yard, Good
Details
- Parcel number: 010002717
- Zoning: Res
Construction
Type & style
- Home type: SingleFamily
- Architectural style: Ranch
- Property subtype: Single Family Residence
Materials
- Frame, Vinyl Siding
- Roof: Asphalt
Condition
- Year built: 1981
Utilities & green energy
- Sewer: Public Sewer
- Water: Public
- Utilities for property: Natural Gas Connected, Electricity Connected
Community & HOA
Community
- Security: Smoke Detector(s)
- Subdivision: NE
Location
- Region: Juniata
Financial & listing details
- Price per square foot: $186/sqft
- Tax assessed value: $180,752
- Price range: $205K - $205K
- Date on market: 7/24/2026
- Electric utility on property: Yes
- Road surface type: Gravel
Estimated market value
$201,300
$191,000 - $211,000
$1,433/mo
Price history
| Date | Event | Price |
|---|---|---|
| 10/20/2026 | Pending sale | $205,000$186/sqft |
Source: REALTORS of Greater Mid-Nebraska MLS #20261101 Report a problem | ||
| 9/4/2026 | Listed for sale | $205,000$186/sqft |
Source: REALTORS of Greater Mid-Nebraska MLS #20261101 Report a problem | ||
| 8/17/2026 | Pending sale | $205,000$186/sqft |
Source: REALTORS of Greater Mid-Nebraska MLS #20261101 Report a problem | ||
| 7/24/2026 | Listed for sale | $205,000$186/sqft |
Source: REALTORS of Greater Mid-Nebraska MLS #20261101 Report a problem | ||
Public tax history
| Year | Property taxes | Tax assessment |
|---|---|---|
| 2025 | -- | $180,752 +3.5% |
| 2024 | -- | $174,670 +43.3% |
| 2023 | -- | $121,897 |
| 2022 | -- | $121,897 +11.6% |
| 2021 | -- | $109,179 +13.1% |
| 2020 | $1,849 +17.1% | $96,500 +5.9% |
| 2018 | $1,579 | $91,110 +3.6% |
| 2017 | -- | $87,965 |
| 2016 | -- | $87,965 +11.5% |
| 2010 | -- | $78,885 |
| 2009 | -- | $78,885 |
Find assessor info on the county website
Monthly payment
Est. payment
Payment breakdown
Explore the cost of this home by adjusting the details. Changes won't be saved.Climate risks
Neighborhood: 68955
Nearby schools
Schools provided by the listing agent
- Elementary: Adams Central
- Middle: Adams Central
- High: Adams Central
Source: REALTORS of Greater Mid-Nebraska MLS. This data may not be complete. We recommend contacting the local school district to confirm school assignments for this home.
Similar homes
- $260,0003 bd2 ba624 sqft107 S Republican Ave, Juniata, NE 68955For Sale
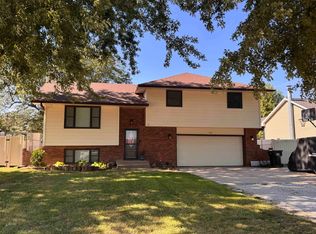 MLS ID #20261468, Courtney Nollette, Real Estate Group of Hastings, Inc.. REALTORS of Greater Mid-Nebraska MLS
 - $200,0003 bd2 ba1.3k sqft501 S Kansas Ave, Hastings, NE 68901For Sale
 MLS ID #20261177, Dee Toms, Nebraska Realty Hastings. REALTORS of Greater Mid-Nebraska MLS
 - $105,0002 bd1 ba1.2k sqft1103 Adams Ave, Juniata, NE 68955For Sale
 MLS ID #20260861, Anya Sunderman, Real Estate Group of Hastings, Inc.. REALTORS of Greater Mid-Nebraska MLS
 - $229,0003 bd2 ba1.2k sqft318 N Bellevue Ave, Hastings, NE 68901For Sale
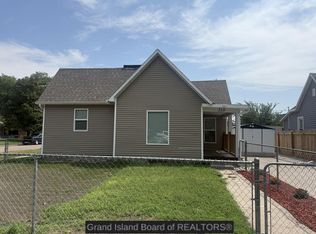 MLS ID #20262876, Hector Rubio, Rubio Real Estate and Property Management LLC. Grand Island BOR
