Spacious 1.5-story home offering 4 bedrooms and 2 baths on a large lot with low taxes. Features a comfortable living room area, formal dining room, and a large kitchen with walk-in pantry. Three bedrooms are located on the main floor, with the primary bedroom privately situated upstairs. Partial fencing adds convenience and flexibility for outdoor use. Mechanical systems are housed in an outside cellar. Recent updates include a 3-year-old roof, 7-year-old HVAC system, and a new water heater. A great opportunity for comfortable living with room to grow, both inside and out. BUYERS AGENT WELCOME.
For sale
Price cut: $4K (7/7)
$205,000
411 East St, Wood River, NE 68883
4beds
1,540sqft
Single Family Residence
Built in 1910
0.28 Acres Lot
$198,900 Zestimate®
$133/sqft
$-- HOA
What's special
Large lotFormal dining roomNew water heater
- 204 days |
- 254 |
- 6 |
Zillow last checked:
Listing updated:
Listed by:
Lori Henn,
Coldwell Banker Action Holdings
Source: Grand Island BOR,MLS#: 20261083
Facts & features
Interior
Bedrooms & bathrooms
- Bedrooms: 4
- Bathrooms: 2
- Full bathrooms: 2
- Main level bathrooms: 2
- Main level bedrooms: 3
Primary bedroom
- Level: Upper
- Area: 165.47
- Dimensions: 12.33 x 13.42
Bedroom 2
- Level: Main
- Area: 145.35
- Dimensions: 9.58 x 15.17
Bedroom 3
- Level: Main
- Area: 111.08
- Dimensions: 7.17 x 15.5
Bedroom 4
- Level: Main
- Area: 63.25
- Dimensions: 7.67 x 8.25
Bathroom
- Level: Main
- Area: 104.9
- Dimensions: 7.92 x 13.25
Dining room
- Features: Formal, Laminate
- Level: Main
- Area: 151.74
- Dimensions: 9.58 x 15.83
Family room
- Features: None
Kitchen
- Features: Electric Range, Dishwasher, Garbage Disposal, Refrigerator, Microwave, Pantry, Range Hood, Laminate
- Level: Main
- Area: 142.22
- Dimensions: 10.67 x 13.33
Living room
- Features: Carpet
- Level: Main
- Area: 224.93
- Dimensions: 13.17 x 17.08
Heating
- Gas Forced Air
Cooling
- Central Air
Appliances
- Included: Electric Range, Dishwasher, Disposal, Refrigerator, Microwave, Range Hood, 40 Plus Gallon Water Heater, Humidifier
- Laundry: Main Level, Electric
Features
- Enclosed Porch
- Flooring: Carpet
- Windows: All Window Coverings
- Basement: Partial
- Has fireplace: No
- Fireplace features: None
Interior area
- Total structure area: 3,080
- Total interior livable area: 1,540 sqft
- Finished area above ground: 1,540
- Finished area below ground: 0
Video & virtual tour
Property
Parking
- Parking features: No Garage
Features
- Levels: One and One Half
- Exterior features: None
- Fencing: Chain Link
Lot
- Size: 0.28 Acres
- Dimensions: 88' x 140'
- Features: Established Yard, Fair Quality Landscaping
Details
- Parcel number: 400180073
- Zoning: R-6
Construction
Type & style
- Home type: SingleFamily
- Property subtype: Single Family Residence
Materials
- Frame, Vinyl Siding
- Roof: Composition
Condition
- Year built: 1910
Utilities & green energy
- Utilities for property: Water Connected, Sewer Connected, Natural Gas Connected, Electricity Connected, Cable Available
Community & HOA
Community
- Security: Smoke Detector(s), Carbon Monoxide Detector(s)
- Subdivision: Maccoll & Leflangs
Location
- Region: Wood River
Financial & listing details
- Price per square foot: $133/sqft
- Tax assessed value: $116,052
- Annual tax amount: $1,571
- Date on market: 1/28/2026
- Road surface type: Paved
Estimated market value
$198,900
$189,000 - $209,000
$1,654/mo
Price history
| Date | Event | Price |
|---|---|---|
| 7/7/2026 | Price change | $205,000-1.9%$133/sqft |
Source:  Grand Island BOR #20261083 Report a problem Grand Island BOR #20261083 Report a problem | ||
| 1/28/2026 | Listed for sale | $209,000$136/sqft |
Source: Grand Island BOR #20261083 Report a problem | ||
Public tax history
| Year | Property taxes | Tax assessment |
|---|---|---|
| 2025 | $1,571 -10.6% | $109,799 +3.5% |
| 2024 | $1,758 +27.4% | $106,082 +51.3% |
| 2023 | $1,379 -6.5% | $70,108 +1.2% |
| 2022 | $1,475 +0.6% | $69,262 |
| 2021 | $1,466 -3.2% | $69,262 0% |
| 2020 | $1,514 +17.2% | $69,291 |
| 2018 | $1,292 +0.3% | $69,291 +0.3% |
| 2016 | $1,287 -0.4% | $69,056 +2.8% |
| 2015 | $1,293 -4.5% | $67,201 +10.1% |
| 2014 | $1,354 -0.9% | $61,041 |
| 2013 | $1,367 +1.7% | $61,041 |
| 2012 | $1,344 -8.4% | $61,041 -7.5% |
| 2011 | $1,468 +1.4% | $65,976 |
| 2010 | $1,448 +0.5% | $65,976 |
| 2009 | $1,441 | $65,976 |
Find assessor info on the county website
Monthly payment
Est. payment
Payment breakdown
Explore the cost of this home by adjusting the details. Changes won't be saved.Climate risks
Neighborhood: 68883
Nearby schools
GreatSchools rating
- 5/10Wood River Elementary SchoolGrades: PK-5Distance: 0.4 mi
- 6/10Wood River Rural Middle SchoolGrades: 6-8Distance: 1.1 mi
- 5/10Wood River Rural High SchoolGrades: 9-12Distance: 1.1 mi
Schools provided by the listing agent
- Elementary: Wood River
- Middle: Wood River
- High: Wood River
Source: Grand Island BOR. This data may not be complete. We recommend contacting the local school district to confirm school assignments for this home.
- $21,0703 bd2 ba1.2k sqft207 E 5th St, Wood River, NE 68883Off Market

- $28,700-- bd1 ba854 sqft503 East St, Wood River, NE 68883Off Market
- $90,1002 bd1 ba1k sqft408 Lilly St, Wood River, NE 68883Off Market
- $70,0002 bd1 ba972 sqft412 East St, Wood River, NE 68883Sold
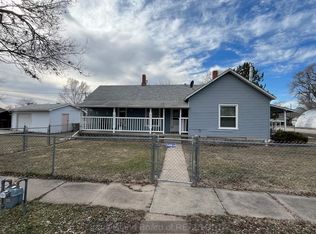
- $275,8002 bd2 ba1.6k sqft403 East St, Wood River, NE 68883Off Market
- $5,940-- bd1 ba924 sqft211 E 5th St, Wood River, NE 68883Off Market
- $165,4002 bd1 ba1.1k sqft502 Lilly St, Wood River, NE 68883Off Market
- $32,900-- bd1 ba924 sqft210 E 4th St, Wood River, NE 68883Off Market
A local agent can set up tours, give advice and negotiate with sellers.
Similar homes
- $240,0003 bd1 ba1k sqft1404 Dodd St, Wood River, NE 68883For Sale
 MLS ID #20262829, Casey Williams, Nebraska Realty. Grand Island BOR
 - $260,0003 bd1 ba1.6k sqft310 W 11th St, Wood River, NE 68883For Sale
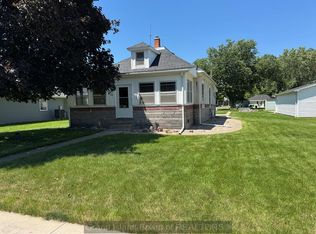 MLS ID #20250640, Lori Henn, Coldwell Banker Action Holdings. Grand Island BOR
 - $207,0005 bd2 ba2.2k sqft105 E 1st St, Shelton, NE 68876For Sale
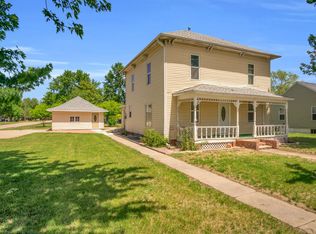 MLS ID #20260745, Daniel Novoa, Kearney Realty, L.L.C.. REALTORS of Greater Mid-Nebraska MLS
 - $165,0002 bd1 ba1.1k sqft209 N Forbes Ave, Kenesaw, NE 68956For Sale
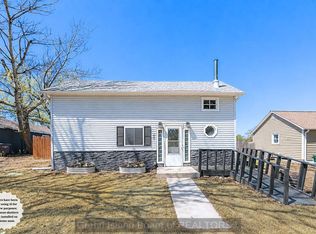 MLS ID #20262455, Cassidy Spiehs, Keller Williams Heartland. Grand Island BOR
 - $225,0002 bd2 ba952 sqft511 S Vine St, Grand Island, NE 68801AuctionMLS ID #11899808, Clinton Mickey, Cornwell Inc.Land & Home Brokers-Auctioneers. My State MLS
- $239,9004 bd3 ba1.6k sqft2508 W 11th Ave, Grand Island, NE 68803For SaleMLS ID #20262694, Gordon Coble, New View Real Estate. Grand Island BOR
- $240,0004 bd3 ba1.3k sqft233-235 N Boggs Ave, Grand Island, NE 68803For SaleMLS ID #20262837, Rosa John, Keller Williams Heartland. Grand Island BOR
- $230,0003 bd3 ba1.2k sqft1930 N Adams Central Ave, Juniata, NE 68955For SaleMLS ID #20250616, Kendell Aden, Nebraska Realty. Grand Island BOR
- $235,0003 bd3 ba1.5k sqft302 Circle Dr, Doniphan, NE 68832For SaleMLS ID #20262220, Cassidy Spiehs, Keller Williams Heartland. Grand Island BOR
- $230,0003 bd2 ba1.5k sqft411 N Grace Ave, Grand Island, NE 68803For SaleMLS ID #20251159, Deborah Marshall, Nebraska Realty. Grand Island BOR
- $199,2003 bd2 ba1.7k sqft1916 W 6th St, Hastings, NE 68901For SaleMLS ID #20260985, Darla Bruna, North Shore Real Estate, Inc.. REALTORS of Greater Mid-Nebraska MLS
- $217,5003 bd1 ba1.1k sqft522 Beal St, Grand Island, NE 68801For SaleMLS ID #20262737, Deborah Marshall, Nebraska Realty. Grand Island BOR
- $215,0003 bd1 ba1k sqft221 Voss Rd, Grand Island, NE 68801For Sale
 MLS ID #22622433, Julian De La Guardia, BHHS Ambassador Real Estate. GPRMLS
 - $285,0004 bd1 ba1k sqft4231 W Capital Ave, Grand Island, NE 68803For SaleMLS ID #20262375, Lori Henn, Coldwell Banker Action Holdings. Grand Island BOR
- $235,0003 bd2 ba956 sqft2314 W Charles St, Grand Island, NE 68803For SaleMLS ID #20262886, Lori Henn, Coldwell Banker Action Holdings. Grand Island BOR
- $285,0003 bd2 ba1.3k sqft403 W Pine St, Doniphan, NE 68832For SaleMLS ID #20262717, Gordon Coble, New View Real Estate. Grand Island BOR
- $229,9003 bd1 ba976 sqft1016 S Greenwich St, Grand Island, NE 68801For SaleMLS ID #20262803, Gordon Coble, New View Real Estate. Grand Island BOR
- $269,9004 bd3 ba1.1k sqft1037 Sun Valley Dr, Grand Island, NE 68801For SaleMLS ID #20262869, Chris Schwieger, Woods Bros Realty. Grand Island BOR
- $257,5003 bd2 ba1.9k sqft1009 Brentwood Ave, Hastings, NE 68901For SaleMLS ID #20261188, Brent Parker, Nebraska Realty Hastings. REALTORS of Greater Mid-Nebraska MLS
- $300,0005 bd3 ba1.8k sqft4385 W Stolley Park Rd, Alda, NE 68810For SaleMLS ID #20262804, Bethany Guzinski, Woods Bros Realty. Grand Island BOR
