Set in the friendly community of Doniphan, 403 W Pine St delivers small-town living with quick access to both Hastings and Grand Island. This 3-bedroom, 2-bathroom home offers 1,350 square feet on nearly half an acre, giving you plenty of room to spread out. The functional layout keeps everyday life easy, with three comfortable bedrooms and two full baths. A main-floor laundry adds real convenience, while the full unfinished basement stands ready for future expansion—imagine a rec room, extra bedrooms, or a home office. For now, it provides ample storage. Outside, the generous lot invites gardening, entertaining, or simply enjoying open space. A 2-car garage handles parking and gear, and the Doniphan Recreation Fields sit just a short walk away. If you're seeking room to grow in a welcoming town, this one fits the bill. Schedule your private showing today and see it firsthand.
For sale
$285,000
403 W Pine St, Doniphan, NE 68832
3beds
1,350sqft
Single Family Residence
Built in 1993
0.46 Acres Lot
$280,000 Zestimate®
$211/sqft
$-- HOA
What's special
Main-floor laundryFunctional layoutNearly half an acreThree comfortable bedrooms
- 14 days |
- 574 |
- 18 |
Likely to sell faster than
Zillow last checked:
Listing updated:
Listed by:
Gordon Coble,
New View Real Estate
Source: Grand Island BOR,MLS#: 20262717
Facts & features
Interior
Bedrooms & bathrooms
- Bedrooms: 3
- Bathrooms: 2
- Full bathrooms: 2
- Main level bathrooms: 2
- Main level bedrooms: 3
Primary bedroom
- Level: Main
- Area: 160.02
- Dimensions: 12.6 x 12.7
Bedroom 2
- Level: Main
- Area: 180.56
- Dimensions: 14.8 x 12.2
Bedroom 3
- Level: Main
- Area: 122.85
- Dimensions: 9.1 x 13.5
Dining room
- Features: Kitchen/Dining Combo, Vinyl
- Level: Main
- Area: 197.1
- Dimensions: 14.6 x 13.5
Family room
- Features: None
Kitchen
- Features: Electric Range, Garbage Disposal, Range Hood, Vinyl
- Level: Main
- Area: 163.35
- Dimensions: 12.1 x 13.5
Living room
- Features: Carpet
- Level: Main
- Area: 278.13
- Dimensions: 21.9 x 12.7
Heating
- Electric Forced Air
Cooling
- Central Air
Appliances
- Included: Electric Range, Disposal, Range Hood, Electric Water Heater
- Laundry: Main Level
Features
- Walk-In Closet(s), Master Bath
- Flooring: Carpet, Vinyl
- Windows: Partial Window Coverings
- Basement: Full
- Has fireplace: No
- Fireplace features: None
Interior area
- Total structure area: 2,700
- Total interior livable area: 1,350 sqft
- Finished area above ground: 1,350
- Finished area below ground: 1,350
Video & virtual tour
Property
Parking
- Total spaces: 2
- Parking features: 2 Car, Detached, Garage Door Opener
- Garage spaces: 2
Features
- Exterior features: Rain Gutters
Lot
- Size: 0.46 Acres
- Features: Established Yard, Good Quality Landscaping
Details
- Parcel number: 400384132
Construction
Type & style
- Home type: SingleFamily
- Architectural style: Ranch
- Property subtype: Single Family Residence
Materials
- Vinyl Siding
- Roof: Composition
Condition
- Year built: 1993
Utilities & green energy
- Utilities for property: Water Connected, Sewer Connected, Electricity Connected
Community & HOA
Community
- Subdivision: Prairie Winds Third
Location
- Region: Doniphan
Financial & listing details
- Price per square foot: $211/sqft
- Tax assessed value: $224,252
- Annual tax amount: $2,858
- Date on market: 7/6/2026
- Road surface type: Paved
Estimated market value
$280,000
$266,000 - $294,000
$1,800/mo
Price history
| Date | Event | Price |
|---|---|---|
| 7/20/2026 | Listing removed | $1,075$1/sqft |
Source: Zillow Rentals Report a problem | ||
| 7/17/2026 | Listed for rent | $1,075$1/sqft |
Source: Zillow Rentals Report a problem | ||
| 7/6/2026 | Listed for sale | $285,000$211/sqft |
Source:  Grand Island BOR #20262717 Report a problem Grand Island BOR #20262717 Report a problem | ||
Public tax history
| Year | Property taxes | Tax assessment |
|---|---|---|
| 2025 | $2,858 -0.9% | $224,252 +2.7% |
| 2024 | $2,883 -7.9% | $218,317 +20.6% |
| 2023 | $3,129 +2.8% | $181,078 +0.2% |
| 2022 | $3,044 +11.4% | $180,690 +15% |
| 2021 | $2,733 -1.8% | $157,187 +8.9% |
| 2020 | $2,781 +11.7% | $144,363 +1.7% |
| 2018 | $2,489 -1.2% | $141,926 +5.8% |
| 2016 | $2,520 +4.5% | $134,178 +3.5% |
| 2015 | $2,411 -0.6% | $129,689 +8.4% |
| 2014 | $2,426 -6.7% | $119,647 |
| 2013 | $2,602 +4.2% | $119,647 |
| 2012 | $2,497 +8.8% | $119,647 +8.6% |
| 2011 | $2,296 +0.7% | $110,142 |
| 2010 | $2,280 +0.8% | $110,142 |
| 2009 | $2,263 | $110,142 |
Find assessor info on the county website
Monthly payment
Est. payment
Payment breakdown
Explore the cost of this home by adjusting the details. Changes won't be saved.Climate risks
Neighborhood: 68832
Nearby schools
GreatSchools rating
- 7/10Doniphan-Trumbull Elementary SchoolGrades: PK-6Distance: 0.1 mi
- 6/10Doniphan-Trumbull SecondaryGrades: 7-12Distance: 0.1 mi
Schools provided by the listing agent
- Elementary: Doniphan
- Middle: Doniphan/Trumbull
- High: Doniphan/Trumbull
Source: Grand Island BOR. This data may not be complete. We recommend contacting the local school district to confirm school assignments for this home.
- $520,0001.11 Acres401 W Pine St, Doniphan, NE 68832Sold

- $225,0003 bd2 ba1.5k sqft406 W Pine St, Doniphan, NE 68832Sold
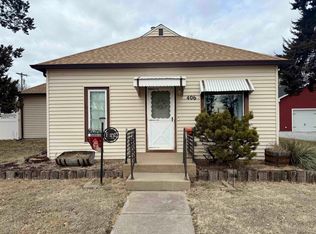
- $213,7002 bd1 ba908 sqft404 W Pine St, Doniphan, NE 68832Off Market
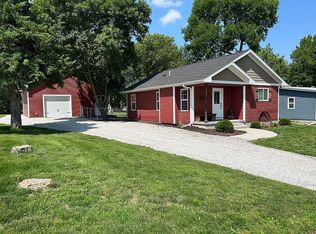
- $48,760-- bd1 ba-- sqft408 W Pine St, Doniphan, NE 68832Off Market
- $143,400-- bd2 ba1.1k sqft402 W Pine St, Doniphan, NE 68832Off Market
- $215,4002 bd1 ba1.3k sqft502 W Pine St, Doniphan, NE 68832Off Market
- $375,0003 bd3 ba2.1k sqft307 W Pine St, Doniphan, NE 68832Sold
- $140,0002 bd1 ba866 sqft107 S 4th St, Doniphan, NE 68832Sold
A local agent can set up tours, give advice and negotiate with sellers.
Similar homes
- $240,0003 bd3 ba1.5k sqft302 Circle Dr, Doniphan, NE 68832For Sale
 MLS ID #20262220, Cassidy Spiehs, Keller Williams Heartland. Grand Island BOR
 - $270,0003 bd3 ba1.4k sqft804 Curtis St, Grand Island, NE 68803For Sale
 MLS ID #20262771, Eric Kennedy, Woods Bros Realty. Grand Island BOR
 - $289,9003 bd2 ba1.2k sqft4230 W Highway 30, Grand Island, NE 68803For Sale
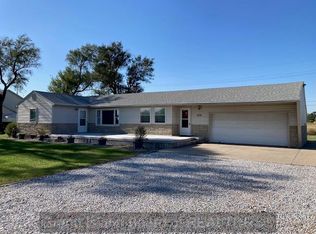 MLS ID #20250957, Zachary Zoul, Century 21 Premier Home Sales. Grand Island BOR
 - $299,9003 bd2 ba1.6k sqft2202 Pioneer Blvd, Grand Island, NE 68801For Sale
 MLS ID #20261062, Maite Belau, Coldwell Banker Action Holdings. Grand Island BOR
 - $290,0002 bd3 ba1.2k sqft14 Saint James Pl, Grand Island, NE 68803For SaleMLS ID #20262690, Lori Henn, Coldwell Banker Action Holdings. Grand Island BOR
- $300,0004 bd3 ba1k sqft2811 S Blaine St, Grand Island, NE 68801For SaleMLS ID #20262581, Cassidy Spiehs, Keller Williams Heartland. Grand Island BOR
- $285,0004 bd1 ba1k sqft4231 W Capital Ave, Grand Island, NE 68803For SaleMLS ID #20262375, Lori Henn, Coldwell Banker Action Holdings. Grand Island BOR
- $275,0003 bd2 ba1.3k sqft1920 W 11th St, Grand Island, NE 68803For SaleMLS ID #20262538, Sheila Hulme, Berkshire Hathaway HomeServices Da-Ly Realty. Grand Island BOR
- $310,0003 bd2 ba1.5k sqft2948 Goldenrod Dr, Grand Island, NE 68801For SaleMLS ID #20262482, Lori Henn, Coldwell Banker Action Holdings. Grand Island BOR
- $299,0003 bd3 ba1.2k sqft4235 Calvin Dr, Grand Island, NE 68801For SaleMLS ID #20262659, Lori Henn, Coldwell Banker Action Holdings. Grand Island BOR
- $299,9003 bd2 ba1.6k sqft1908 Stolley Park Cir, Grand Island, NE 68803For SaleMLS ID #20262464, Tracy Babcock, Babcock Real Estate. Grand Island BOR
- $285,0003 bd3 ba1.9k sqft523 S Queen City Ave, Hastings, NE 68901For SaleMLS ID #20260961, Jeanne Rewerts, Real Estate Group of Hastings, Inc.. REALTORS of Greater Mid-Nebraska MLS
- $249,9004 bd3 ba1.6k sqft2508 W 11th Ave, Grand Island, NE 68803For SaleMLS ID #20262694, Gordon Coble, New View Real Estate. Grand Island BOR
- $325,9003 bd2 ba1.4k sqft4019 Lambchop Ln, Grand Island, NE 68803For SaleMLS ID #20262172, Trisha Watson, Keller Williams Heartland. Grand Island BOR
- $345,0003 bd3 ba1.6k sqft2408 Apache Rd, Grand Island, NE 68801For SaleMLS ID #20262711, Jasey Klein, Keller Williams Heartland. Grand Island BOR
- $285,0003 bd2 ba1.5k sqft706 W 11th St, Grand Island, NE 68801For SaleMLS ID #20262518, Matt Redman, Coldwell Banker Action Holdings. Grand Island BOR
- $260,0003 bd1 ba1.6k sqft310 W 11th St, Wood River, NE 68883For SaleMLS ID #20250640, Lori Henn, Coldwell Banker Action Holdings. Grand Island BOR
- $275,0003 bd2 ba1k sqft2308 W 10th St, Grand Island, NE 68803For SaleMLS ID #20251035, Maite Belau, Coldwell Banker Action Holdings. Grand Island BOR
- $344,9003 bd2 ba1.5k sqft3828 Rochdale Cir, Grand Island, NE 68803For SaleMLS ID #20262678, Julie Connelly, New View Real Estate. Grand Island BOR
- $249,9002 bd2 ba1.2k sqft2409 N Custer Ave, Grand Island, NE 68803For SaleMLS ID #20262663, Gordon Coble, New View Real Estate. Grand Island BOR
