Welcome to 401 W Pine St, a 4,005 square foot, open-concept, 4 bedroom, 1 non-conforming, 3.5 bathroom home in Doniphan. This must-see home features a spacious kitchen with a hidden 24" television, Kitchenaide appliances, Imperial dual fan range vent, Fieldstone soft-close cabinet doors and drawers, roll-out shelving, automatic trash can door, reverse osmosis filtered water, along with a 12'6"x4'6" island including a pop-up electric power station, extra sink and table-height bar. The living room features a Marantz home theater sound system, alcove space including a 60" Panasonic television, and a Napolean gas torch fireplace. The laundry/mud room is located when you step inside from the two-car attached garage. This area features a Whirlpool washer and dryer with a floor drain located underneath, a coat closet, 3 pantry shelving closets, a sink and ample cabinet space. The basement of this home features an auxiliary kitchen and large family room for gatherings.The roof of this house was replaced May 2, 2024 with Tamko Storm Fighter 40-year asphalt fiberglass shingles. The storage room accommodates the natural gas hospital grade UV light, electrostatic air filter and energy recovery ventilator furnace, Rinnai gas demand water heater, and water softener. The 2-car detached garage is insulated and supplied by gas heat and electric air conditioning. The lot size is 261.85'x 185' and is exclusive of 44.15' of right of way and is inclusive of a 165' x 120' fenced-in backyard with a shed and a playhouse. Underground sprinklers controlled by wi-fi via Rainbird. Enjoy the modern amenities and practicality this home has to offer. Listing agent is a relative to the sellers of this property.
Sold for $520,000
$520,000
401 W Pine St, Doniphan, NE 68832
5beds
4baths
1.11Acres
Single Family Residence
Built in 1970
1.11 Acres Lot
$536,500 Zestimate®
$136/sqft
$-- Estimated rent
Home value
$536,500
$504,000 - $569,000
Not available
Zestimate® history
Owner options
List your home for rent
Find your next renter with Zillow Rental Manager. Plus, with online applications, you can quickly screen prospective tenants – for free.
Refinance and save
$3,633/mo
Est. payment
Refinancing to a lower rate could help reduce your monthly payments and save thousands over the life of the loan.
$3,633/mo
Est. payment
Explore your selling options
Work with a Zillow partner agent
Leverage their expertise and Zillow's premium Showcase listings to get your home seen by more buyers.
Get startedList with your own agent
Get your home in front of millions of buyers by listing it on Zillow.
Learn how to do itSell it yourself
Take full control of how buyers see your home on Zillow by listing For Sale by Owner (FSBO).
List your homeWhat's special
Zillow last checked:
Listing updated:
Listed by:
Ellen Grams,
RE/MAX Executives, Inc.
Bought with:
Ellen Grams
RE/MAX Executives, Inc.
Source: REALTORS of Greater Mid-Nebraska MLS,MLS#: 20240597
Facts & features
Interior
Bedrooms & bathrooms
- Bedrooms: 5
- Bathrooms: 4
- Main level bathrooms: 3
Primary bedroom
- Level: 1
- Area: 270
- Dimensions: 18 x 15
Bedroom 2
- Level: 1
- Area: 142.61
- Dimensions: 12.58 x 11.33
Bedroom 3
- Level: 1
- Area: 114.17
- Dimensions: 11.42 x 10
Bedroom 4
- Level: 0
- Area: 192.38
- Dimensions: 14.25 x 13.5
Bedroom 5
- Level: 0
- Area: 136.96
- Dimensions: 14.42 x 9.5
Dining room
- Features: Living/Dining Combination, Sliding Glass Doors, Vinyl
- Level: 1
- Area: 267.17
- Dimensions: 19.08 x 14
Family room
- Features: Bar, Carpet, Tile
- Level: 0
- Area: 239.08
- Dimensions: 19 x 12.58
Kitchen
- Features: Eat-in Kitchen, Vinyl
- Level: 1
- Area: 260.17
- Dimensions: 18.58 x 14
Living room
- Features: Fireplace, Carpet
- Level: 1
- Area: 121.92
- Dimensions: 15.08 x 8.08
Basement
- Area: 1841
Heating
- Natural Gas
Cooling
- Central Air
Appliances
- Included: Water Softener Owned, Humidifier, Gas Range, Dishwasher, Disposal, Refrigerator, Microwave, Range Hood, Cooktop, Oven, Washer, Dryer, Gas Water Heater
- Laundry: Main Level, Off Kitchen, Electric, Vinyl
Features
- Central Vacuum, Ceiling Fan(s)
- Windows: Window Treatments
- Has basement: Yes
- Number of fireplaces: 1
- Fireplace features: Living Room, One, Gas
Interior area
- Total structure area: 4,005
- Total interior livable area: 3,820 sqft
- Finished area above ground: 2,164
- Finished area below ground: 1,841
Property
Parking
- Total spaces: 4
- Parking features: Attached and Detached, Garage Door Opener, Detached Garage
- Attached garage spaces: 4
Features
- Patio & porch: Patio
- Exterior features: Rain Gutters
- Fencing: Chain Link
- Waterfront features: None
Lot
- Size: 1.11 Acres
- Dimensions: 185x261.85
- Features: Landscaping: Auto Under sprinkler, Established Yard
Details
- Additional structures: Other, Shed(s)
- Parcel number: 400184141
- Zoning: R
Utilities & green energy
- Sewer: Public Sewer
- Water: Public
- Utilities for property: Natural Gas Connected, Electricity Connected
Community & HOA
Community
- Security: Smoke Detector(s)
- Subdivision: NE
Location
- Region: Doniphan
Financial & listing details
- Price per square foot: $136/sqft
- Tax assessed value: $406,658
- Annual tax amount: $4,571
- Price range: $520K - $520K
- Date on market: 5/14/2024
- Cumulative days on market: 297 days
- Electric utility on property: Yes
- Road surface type: Paved
Price history
| Date | Event | Price |
|---|---|---|
| 4/7/2025 | Sold | $520,000-4.6%$136/sqft |
Source: REALTORS of Greater Mid-Nebraska MLS #20240597 Report a problem | ||
| 3/8/2025 | Pending sale | $545,000$143/sqft |
Source: REALTORS of Greater Mid-Nebraska MLS #20240597 Report a problem | ||
| 9/16/2024 | Price change | $545,000-4.4%$143/sqft |
Source: REALTORS of Greater Mid-Nebraska MLS #20240597 Report a problem | ||
| 8/26/2024 | Listed for sale | $570,000$149/sqft |
Source: REALTORS of Greater Mid-Nebraska MLS #20240597 Report a problem | ||
| 8/17/2024 | Pending sale | $570,000$149/sqft |
Source: REALTORS of Greater Mid-Nebraska MLS #20240597 Report a problem | ||
| 8/13/2024 | Price change | $570,000-3.4%$149/sqft |
Source: REALTORS of Greater Mid-Nebraska MLS #20240597 Report a problem | ||
| 7/18/2024 | Price change | $590,000-7.5%$154/sqft |
Source: REALTORS of Greater Mid-Nebraska MLS #20240597 Report a problem | ||
| 6/6/2024 | Price change | $638,000-4.6%$167/sqft |
Source: REALTORS of Greater Mid-Nebraska MLS #20240597 Report a problem | ||
| 5/17/2024 | Listed for sale | $669,000$175/sqft |
Source: REALTORS of Greater Mid-Nebraska MLS #20240597 Report a problem | ||
Public tax history
| Year | Property taxes | Tax assessment |
|---|---|---|
| 2025 | $4,540 -0.7% | $356,261 +2.7% |
| 2024 | $4,571 -9.3% | $346,864 +18.9% |
| 2023 | $5,039 +6.5% | $291,608 +3.9% |
| 2022 | $4,729 +14.1% | $280,728 +17.7% |
| 2021 | $4,146 -16.2% | $238,469 -7.1% |
| 2020 | $4,945 +11.8% | $256,676 +1.8% |
| 2018 | $4,422 +3.8% | $252,108 +11.7% |
| 2016 | $4,260 +5.1% | $225,678 +8.2% |
| 2015 | $4,055 +4% | $208,488 +1.4% |
| 2014 | $3,900 -12.7% | $205,568 |
| 2013 | $4,470 +4.2% | $205,568 |
| 2012 | $4,291 +9.3% | $205,568 +9.1% |
| 2011 | $3,927 +0.7% | $188,378 |
| 2010 | $3,900 +0.8% | $188,378 |
| 2009 | $3,871 | $188,378 |
Find assessor info on the county website
Neighborhood: 68832
Nearby homes
- $285,0003 bd2 ba1.3k sqft403 W Pine St, Doniphan, NE 68832For Sale

- $375,0003 bd3 ba2.1k sqft307 W Pine St, Doniphan, NE 68832Sold
- $142,500-- bd2 ba1.1k sqft402 W Pine St, Doniphan, NE 68832Off Market
- $209,3002 bd1 ba908 sqft404 W Pine St, Doniphan, NE 68832Off Market
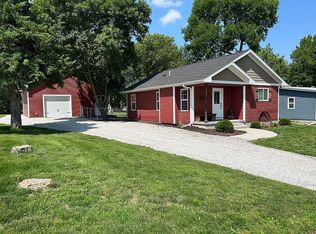
- $225,0003 bd2 ba1.5k sqft406 W Pine St, Doniphan, NE 68832Sold
- $140,0002 bd1 ba866 sqft107 S 4th St, Doniphan, NE 68832Sold
- $127,900-- bd1 ba-- sqft408 W Pine St, Doniphan, NE 68832Off Market
- $234,5003 bd2 ba1.3k sqft306 W Pine St, Doniphan, NE 68832Off Market
Nearby schools
GreatSchools rating
- 7/10Doniphan-Trumbull Elementary SchoolGrades: PK-6Distance: 0.1 mi
- 6/10Doniphan-Trumbull SecondaryGrades: 7-12Distance: 0.1 mi
- Nebraska
- Hall County
- Doniphan
- 68832
- 401 W Pine St
