Welcome home to this charming five-bedroom, two-bathroom gem that's ready for you to move right in and start living your best small-town life. With 1,568 square feet of living space, this home packs a serious punch when it comes to room for the whole crew. Inside, you'll notice the fresh paint and newer flooring throughout, giving everything that clean, updated feel without you having to lift a finger. The kitchen has already been updated, so you can skip the renovation headaches and get straight to making memories. Outside, the new roof and siding were installed within the last three years, meaning you can cross those big-ticket items right off your worry list. The one-car detached garage gives you a spot for your vehicle or additional workspace. The basement is unfinished and it's where you'll find your furnace and water heater with room for storage. Plus, you're nestled in a friendly small town perfectly positioned between Kearney and Grand Island giving you easy access the best of both worlds. Don't let this one slip by. Schedule your showing today and see it for yourself!
For sale
Price cut: $13K (6/17)
$207,000
105 E 1st St, Shelton, NE 68876
5beds
2baths
2,273sqft
:
Get pre-qualified$1,424/mo
Single Family Residence
Built in 1910
10,500 Square Feet Lot
$196,600 Zestimate®
$91/sqft
$-- HOA
What's special
One-car detached garageNewer flooring throughoutFresh paintNew roof
- 64 days |
- 750 |
- 27 |
Zillow last checked:
Listing updated:
Listed by:
Daniel Novoa,
Kearney Realty, L.L.C.
Source: REALTORS of Greater Mid-Nebraska MLS,MLS#: 20260745
Facts & features
Interior
Bedrooms & bathrooms
- Bedrooms: 5
- Bathrooms: 2
- Main level bathrooms: 1
Primary bedroom
- Level: 1
- Area: 125.16
- Dimensions: 14.9 x 8.4
Bedroom 2
- Level: 1
- Area: 141.6
- Dimensions: 12 x 11.8
Bedroom 3
- Level: 2
- Area: 195.58
- Dimensions: 15.4 x 12.7
Bedroom 4
- Level: 2
- Area: 146.26
- Dimensions: 14.2 x 10.3
Bedroom 5
- Level: 2
- Area: 145
- Dimensions: 12.5 x 11.6
Dining room
- Features: Kitchen/Dining, Laminate
- Level: 1
- Area: 91.63
- Dimensions: 11.9 x 7.7
Kitchen
- Features: Laminate
- Level: 1
- Area: 91.63
- Dimensions: 11.9 x 7.7
Living room
- Features: Wood
- Level: 1
- Area: 229.46
- Dimensions: 14.9 x 15.4
Basement
- Area: 784
Heating
- Natural Gas
Appliances
- Included: Gas Range, Refrigerator, Range Hood, Gas Water Heater
- Laundry: Main Level, Bedroom Level, Tile
Features
- Ceiling Fan(s)
- Basement: Full
Interior area
- Total structure area: 2,352
- Total interior livable area: 2,273 sqft
- Finished area above ground: 1,568
- Finished area below ground: 784
Property
Parking
- Total spaces: 1
- Parking features: Detached, Detached Garage
- Garage spaces: 1
Features
- Levels: Two
- Patio & porch: Covered Patio
- Waterfront features: None
Lot
- Size: 10,500 Square Feet
- Features: Landscaping: Established Yard, Good
Details
- Parcel number: 680260000
- Zoning: SF
Construction
Type & style
- Home type: SingleFamily
- Property subtype: Single Family Residence
Materials
- Frame, Vinyl Siding
- Roof: Asphalt
Condition
- Year built: 1910
Utilities & green energy
- Sewer: Public Sewer
- Water: Public
- Utilities for property: Natural Gas Connected, Electricity Connected
Community & HOA
Community
- Security: Smoke Detector(s)
- Subdivision: NE
Location
- Region: Shelton
Financial & listing details
- Price per square foot: $91/sqft
- Tax assessed value: $137,065
- Annual tax amount: $2,820
- Price range: $207K - $207K
- Date on market: 5/21/2026
- Cumulative days on market: 64 days
- Electric utility on property: Yes
- Road surface type: Paved
Estimated market value
$196,600
$187,000 - $206,000
$1,986/mo
Price history
| Date | Event | Price |
|---|---|---|
| 6/17/2026 | Price change | $207,000-5.9%$91/sqft |
Source: REALTORS of Greater Mid-Nebraska MLS #20260745 Report a problem | ||
| 5/21/2026 | Listed for sale | $220,000$97/sqft |
Source: REALTORS of Greater Mid-Nebraska MLS #20260745 Report a problem | ||
Public tax history
| Year | Property taxes | Tax assessment |
|---|---|---|
| 2025 | $2,820 +65.1% | $137,065 +76.8% |
| 2024 | $1,708 +8.8% | $77,510 +7.1% |
| 2023 | $1,570 +0.1% | $72,345 +1.5% |
| 2022 | $1,569 +8.3% | $71,255 +9.5% |
| 2021 | $1,448 -2.6% | $65,050 |
| 2020 | $1,486 +36.6% | $65,050 +33.2% |
| 2018 | $1,088 +11.8% | $48,850 +5.8% |
| 2017 | $973 +4.4% | $46,155 +10% |
| 2016 | $933 +7.8% | $41,970 +17.9% |
| 2015 | $866 +24.5% | $35,600 +15.6% |
| 2014 | $695 | $30,800 |
Find assessor info on the county website
Monthly payment
Est. payment
Payment breakdown
Explore the cost of this home by adjusting the details. Changes won't be saved.Climate risks
Neighborhood: 68876
Nearby schools
GreatSchools rating
- 7/10Shelton Elementary SchoolGrades: PK-6Distance: 0.8 mi
- 3/10Shelton High SchoolGrades: 7-12Distance: 0.8 mi
- $207,100-- bd-- ba1.2k sqft107 1st St, Shelton, NE 68876Off Market
- $159,400-- bd-- ba1.2k sqft102 N Coady St, Shelton, NE 68876Off Market
- $113,7205 bd3 ba2.4k sqft117 N A St, Shelton, NE 68876Off Market
- $120,300-- bd-- ba1k sqft118 N Coady St, Shelton, NE 68876Off Market
- $21,325-- bd-- ba960 sqft116 N A St, Shelton, NE 68876Off Market
- $349,900-- bd-- ba3.2k sqft110 1st St, Shelton, NE 68876Off Market
- $169,800-- bd-- ba1.1k sqft122 N A St, Shelton, NE 68876Off Market
- $17,550-- bd-- ba1.2k sqft123 N Coady St, Shelton, NE 68876Off Market
A local agent can set up tours, give advice and negotiate with sellers.
Similar homes
- $159,0005 bd1 ba1.9k sqft504 5th St, Shelton, NE 68876For Sale
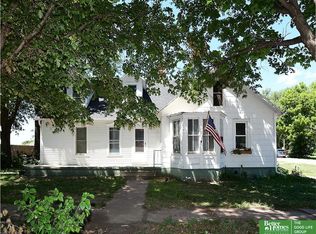
 MLS ID #22620694, Emily Ware, Better Homes and Gardens R.E.. GPRMLS
 - $205,0004 bd2 ba1.5k sqft411 East St, Wood River, NE 68883For Sale
 MLS ID #20261083, Lori Henn, Coldwell Banker Action Holdings. Grand Island BOR
 - $270,0004 bd2 ba2.1k sqft110 E 11th St, Wood River, NE 68883For Sale
 MLS ID #20262685, Megan Goplin, Keller Williams Heartland. Grand Island BOR
 - $260,0003 bd1 ba1.6k sqft310 W 11th St, Wood River, NE 68883For Sale
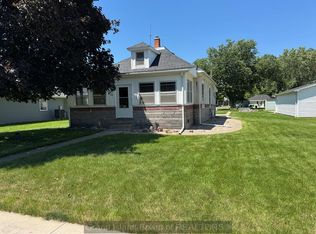 MLS ID #20250640, Lori Henn, Coldwell Banker Action Holdings. Grand Island BOR
 - $200,0002 bd1 ba1.2k sqft806 Cottonwood Wood Riv NE, Wood River, NE 68883For SaleMLS ID #20241894, Lori Henn, Coldwell Banker Action Holdings. Grand Island BOR
- $200,0002 bd1 ba1.2k sqft805-806 Cottonwood Wood Riv NE, Wood River, NE 68883For SaleMLS ID #20250048, Lori Henn, Coldwell Banker Action Holdings. Grand Island BOR
- $279,9504 bd3 ba2.5k sqft310 Brooks Ave, Kenesaw, NE 68956For SaleMLS ID #20260879, Elizabeth Tillemans, Nebraska Realty Hastings. REALTORS of Greater Mid-Nebraska MLS
- $275,0003 bd2 ba1.5k sqft402 S Nubia St, Cairo, NE 68824For SaleMLS ID #20262786, Melissa Nelson, Keller Williams Heartland. Grand Island BOR
- $275,0004 bd4 ba2.2k sqft209 Sunny Dr, Doniphan, NE 68832For SaleMLS ID #20262326, Brayden Snell, Berkshire Hathaway HomeServices Da-Ly Realty. Grand Island BOR
- $300,0005 bd2 ba2.3k sqft1122 E 28th St, Kearney, NE 68847For SaleMLS ID #20261059, Mardi Pallas, Coldwell Banker Town & Country. REALTORS of Greater Mid-Nebraska MLS
- $229,9003 bd2 ba1.4k sqft307 Thebe St, Cairo, NE 68824For Sale By Owner
- $269,0003 bd2 ba1.8k sqft801 N Adams Ave, Juniata, NE 68955For SaleMLS ID #20260766, Elizabeth Tillemans, Nebraska Realty Hastings. REALTORS of Greater Mid-Nebraska MLS
- $297,5003 bd2 ba2.2k sqft3204 L Ave, Kearney, NE 68847For SaleMLS ID #20260946, Nicole Straka, Kearney Realty, L.L.C.. REALTORS of Greater Mid-Nebraska MLS
- $275,0003 bd3 ba3k sqft310 E 9th St, Juniata, NE 68955For SaleMLS ID #20260537, Ron Skrdla, Rhynalds Auction & Realty. REALTORS of Greater Mid-Nebraska MLS
- $304,9003 bd2 ba1.7k sqft6 El Charman Lake Pl, Gibbon, NE 68840For SaleMLS ID #20260645, Patrick Slack, C21 Midlands. REALTORS of Greater Mid-Nebraska MLS
- $289,9003 bd2 ba1.2k sqft4230 W Highway 30, Grand Island, NE 68803For SaleMLS ID #20250957, Zachary Zoul, Century 21 Premier Home Sales. Grand Island BOR
- $114,9002 bd1 ba1.2k sqft1103 Adams Ave, Juniata, NE 68955For SaleMLS ID #20260861, Anya Sunderman, Real Estate Group of Hastings, Inc.. REALTORS of Greater Mid-Nebraska MLS
