INVESTMENT PROPERTY!!!! This home is currently rented for $2500 a month through July 2027. A beautiful 5 bedroom 2 bathroom home on a large corner lot. Great location near parks, schools and shopping. Spacious bedrooms and huge walk in closets, large living room and basement family room. Lots of natural light. This home was beautifully remodeled in 2024. New drywall, windows, flooring, HVAC and so much more. Amazing investment opportunity or single family home. Make your appointment today!
For sale
Price cut: $5K (10/15)
$295,000
1122 E 28th St, Kearney, NE 68847
5beds
2baths
2,336sqft
Single Family Residence
Built in 1940
9,095 Square Feet Lot
$292,700 Zestimate®
$126/sqft
$-- HOA
What's special
Basement family roomLarge corner lotSpacious bedroomsHuge walk in closetsLots of natural lightNew drywall
- 89 days
- 743
- 25
Zillow last checked:
Listing updated:
Listed by:
Mardi Pallas,
Coldwell Banker Town & Country
Source: REALTORS of Greater Mid-Nebraska MLS,MLS#: 20261059
Facts & features
Interior
Bedrooms & bathrooms
- Bedrooms: 5
- Bathrooms: 2
- Main level bathrooms: 1
Rooms
- Room types: Sunroom, Mud Room
Primary bedroom
- Level: 1
- Area: 178.5
- Dimensions: 15 x 11.9
Bedroom 2
- Level: 1
- Area: 136.84
- Dimensions: 12.11 x 11.3
Bedroom 3
- Level: 4
- Area: 123.2
- Dimensions: 14 x 8.8
Bedroom 4
- Level: 4
- Area: 140
- Dimensions: 14 x 10
Bedroom 5
- Level: 4
- Area: 143
- Dimensions: 14.3 x 10
Family room
- Features: Carpet
- Level: 4
- Area: 285.48
- Dimensions: 18.3 x 15.6
Kitchen
- Features: Eat-in Kitchen, Laminate
- Level: 1
- Area: 215.84
- Dimensions: 15.2 x 14.2
Living room
- Features: Carpet
- Level: 1
- Area: 289.5
- Dimensions: 19.3 x 15
Basement
- Area: 1280
Heating
- Natural Gas
Cooling
- Central Air
Appliances
- Included: Electric Range, Dishwasher, Refrigerator, Microwave, Gas Water Heater
- Laundry: Main Level, Off Kitchen, Electric, Laminate
Features
- Walk-In Closet(s), Sunroom, Mud Room
- Basement: Full,Finished
Interior area
- Total structure area: 2,720
- Total interior livable area: 2,336 sqft
- Finished area above ground: 1,440
- Finished area below ground: 1,280
Property
Parking
- Parking features: No Garage
Features
- Waterfront features: None
Lot
- Size: 9,095 Square Feet
- Dimensions: 73.35X124
- Features: Landscaping: Auto Under sprinkler
Details
- Parcel number: 603804000
- Zoning: Res
Construction
Type & style
- Home type: SingleFamily
- Architectural style: Ranch
- Property subtype: Single Family Residence
Materials
- Frame, Vinyl Siding
- Roof: Asphalt
Condition
- Year built: 1940
Utilities & green energy
- Sewer: Public Sewer
- Water: Public
- Utilities for property: Natural Gas Connected, Electricity Connected
Community & HOA
Community
- Security: Smoke Detector(s)
- Subdivision: NE
Location
- Region: Kearney
Financial & listing details
- Price per square foot: $126/sqft
- Tax assessed value: $111,710
- Annual tax amount: $1,435
- Price range: $295K - $295K
- Date on market: 7/17/2026
- Cumulative days on market: 90 days
- Electric utility on property: Yes
- Road surface type: Paved
Estimated market value
$292,700
$278,000 - $307,000
$2,081/mo
Price history
| Date | Event | Price |
|---|---|---|
| 10/15/2026 | Price change | $295,000-1.7%$126/sqft |
Source: REALTORS of Greater Mid-Nebraska MLS #20261059 Report a problem | ||
| 7/17/2026 | Listed for sale | $300,000+160.9%$128/sqft |
Source: REALTORS of Greater Mid-Nebraska MLS #20261059 Report a problem | ||
| 11/15/2024 | Sold | $115,000-11.5%$49/sqft |
Source: REALTORS of Greater Mid-Nebraska MLS #20241243 Report a problem | ||
| 9/12/2024 | Pending sale | $129,900$56/sqft |
Source: REALTORS of Greater Mid-Nebraska MLS #20241243 Report a problem | ||
| 9/6/2024 | Listed for sale | $129,900$56/sqft |
Source: REALTORS of Greater Mid-Nebraska MLS #20241243 Report a problem | ||
Public tax history
| Year | Property taxes | Tax assessment |
|---|---|---|
| 2025 | $1,857 -14.4% | $111,710 -11.7% |
| 2024 | $2,170 +2.8% | $126,575 +2% |
| 2023 | $2,111 -14.3% | $124,040 -11.6% |
| 2022 | $2,462 +41.4% | $140,305 +9.4% |
| 2021 | $1,742 -24.2% | $128,225 +2.2% |
| 2020 | $2,298 +14% | $125,450 +12.8% |
| 2018 | $2,016 +4.6% | $111,250 +4% |
| 2017 | $1,928 +5.1% | $106,935 |
| 2016 | $1,834 +0.8% | $106,935 +3.8% |
| 2015 | $1,818 +1.5% | $102,995 +36.8% |
| 2014 | $1,792 +25.9% | $75,270 +8% |
| 2013 | $1,423 -2.2% | $69,695 |
| 2012 | $1,455 +1.2% | $69,695 |
| 2011 | $1,438 -2% | $69,695 -3.9% |
| 2010 | $1,466 | $72,500 |
Find assessor info on the county website
Monthly payment
Est. payment
Payment breakdown
Explore the cost of this home by adjusting the details. Changes won't be saved.Climate risks
Neighborhood: 68847


Similar homes
- $317,0004 bd2 ba1.8k sqft3807 L Ave, Kearney, NE 68847For Sale
 MLS ID #20261454, Scott Anderson, Coldwell Banker Town & Country. REALTORS of Greater Mid-Nebraska MLS
 - $269,9004 bd2 ba3k sqft316 E 23rd St, Kearney, NE 68847For Sale
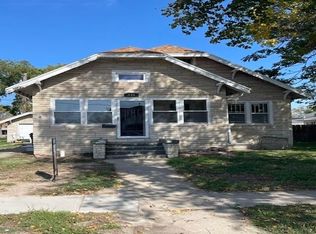 MLS ID #20261133, Ben Kinnison, Summit Real Estate. REALTORS of Greater Mid-Nebraska MLS
 - $259,9005 bd2 ba2k sqft803 C Ave, Kearney, NE 68847For Sale
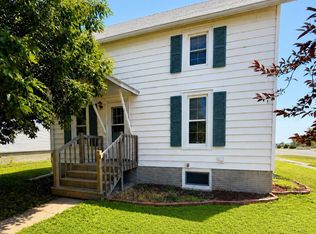 MLS ID #20260957, Kelli Rucker, Coldwell Banker Town & Country. REALTORS of Greater Mid-Nebraska MLS
 - $334,9003 bd2 ba1.9k sqft8 Maplewood Pl, Kearney, NE 68847For Sale
 MLS ID #20261449, Kelsey Janssen, Coldwell Banker Town & Country. REALTORS of Greater Mid-Nebraska MLS
