Want to live on the edge of town and gaze at the fields from your house? Then this is the place for you! Short distance from the park and splash pad. 22x25 heated garage. Open concept throughout the kitchen, dining, and living room. The basement is nearly finished; it just needs carpet, trim, doors, a vanity and toilet.
For sale
Price cut: $10K (9/24)
$414,900
2005 E 58th St, Kearney, NE 68847
5beds
2baths
2,815sqft
Single Family Residence
Built in 2017
10,851 Square Feet Lot
$410,300 Zestimate®
$147/sqft
$8/mo HOA
What's special
- 46 days
- 875
- 44
Likely to sell faster than
Zillow last checked:
Listing updated:
Listed by:
Tyler Kenney,
NP Realty, Inc.
Source: REALTORS of Greater Mid-Nebraska MLS,MLS#: 20261330
Facts & features
Interior
Bedrooms & bathrooms
- Bedrooms: 5
- Bathrooms: 2
- Main level bathrooms: 2
Rooms
- Room types: Master Bathroom, Mud Room
Primary bedroom
- Level: 1
- Area: 185.25
- Dimensions: 13 x 14.25
Bedroom 2
- Level: 1
- Area: 126
- Dimensions: 12 x 10.5
Bedroom 3
- Level: 1
- Area: 143
- Dimensions: 11 x 13
Bedroom 4
- Level: 4
- Area: 121
- Dimensions: 11 x 11
Bedroom 5
- Level: 4
- Area: 121
- Dimensions: 11 x 11
Dining room
- Features: Kitchen/Dining, Laminate
Family room
- Level: 4
- Area: 624
- Dimensions: 16 x 39
Kitchen
- Features: Eat-in Kitchen, Laminate
- Level: 1
- Area: 284.9
- Dimensions: 12.17 x 23.42
Living room
- Features: Carpet
- Level: 1
- Area: 265.33
- Dimensions: 16 x 16.58
Basement
- Area: 1564
Heating
- Natural Gas, Heat Pump
Appliances
- Included: Water Softener Owned, Gas Range, Dishwasher, Disposal, Refrigerator, Microwave, Vented Exhaust Fan, Range Hood, Oven, Gas Water Heater
- Laundry: Main Level, Off Kitchen, Electric, Laminate
Features
- Walk-In Closet(s), Mstr Bath, Mud Room
- Windows: Window Treatments
- Basement: Full,Partially Finished,Sump Pump,Drain Tiled
Interior area
- Total structure area: 3,128
- Total interior livable area: 2,815 sqft
- Finished area above ground: 1,564
- Finished area below ground: 1,564
Video & virtual tour
Property
Parking
- Total spaces: 2
- Parking features: Attached, Garage Door Opener
- Attached garage spaces: 2
Features
- Exterior features: Rain Gutters
- Waterfront features: None
Lot
- Size: 10,851 Square Feet
- Features: Landscaping: Auto Under sprinkler, Established Yard
Details
- Parcel number: 620346290
- Zoning: R-1
Construction
Type & style
- Home type: SingleFamily
- Architectural style: Ranch
- Property subtype: Single Family Residence
Materials
- Frame, Vinyl Siding, Brick
- Roof: Asphalt
Condition
- Year built: 2017
Utilities & green energy
- Sewer: Public Sewer
- Water: Public
- Utilities for property: Natural Gas Connected, Electricity Connected, Cable Connected
Community & HOA
Community
- Security: Smoke Detector(s)
- Subdivision: NE
HOA
- Has HOA: Yes
- HOA fee: $101 annually
Location
- Region: Kearney
Financial & listing details
- Price per square foot: $147/sqft
- Tax assessed value: $385,850
- Annual tax amount: $4,958
- Price range: $414.9K - $414.9K
- Date on market: 9/4/2026
- Cumulative days on market: 51 days
- Electric utility on property: Yes
- Road surface type: Paved
Estimated market value
$410,300
$390,000 - $431,000
$2,799/mo
Price history
| Date | Event | Price |
|---|---|---|
| 9/24/2026 | Price change | $414,900-2.4%$147/sqft |
Source: REALTORS of Greater Mid-Nebraska MLS #20261330 Report a problem | ||
| 9/4/2026 | Listed for sale | $424,900+46.6%$151/sqft |
Source: REALTORS of Greater Mid-Nebraska MLS #20261330 Report a problem | ||
| 1/1/2020 | Listing removed | $289,900$103/sqft |
Source: NP REALTY, INC. #22977 Report a problem | ||
| 7/1/2019 | Price change | $289,900-3%$103/sqft |
Source: NP REALTY, INC. #22977 Report a problem | ||
| 6/19/2019 | Price change | $299,000-2%$106/sqft |
Source: Owner Report a problem | ||
| 5/25/2019 | Listed for sale | $305,000+22.5%$108/sqft |
Source: Owner Report a problem | ||
| 7/12/2017 | Sold | $249,000$88/sqft |
Source: Public Record Report a problem | ||
Public tax history
| Year | Property taxes | Tax assessment |
|---|---|---|
| 2025 | $6,415 +4.3% | $385,850 +7.6% |
| 2024 | $6,150 +4.1% | $358,760 +3.3% |
| 2023 | $5,910 +29.4% | $347,230 +33.4% |
| 2022 | $4,568 +7.7% | $260,305 +5.8% |
| 2021 | $4,242 -7.5% | $245,980 -1.7% |
| 2020 | $4,585 +5.7% | $250,270 +4.6% |
| 2018 | $4,336 +218.2% | $239,230 +216.5% |
| 2017 | $1,363 +5.1% | $75,585 +65.8% |
| 2016 | $1,296 +67.2% | $45,585 +2134.6% |
| 2015 | $775 | $2,040 |
Find assessor info on the county website
Monthly payment
Est. payment
Payment breakdown
Explore the cost of this home by adjusting the details. Changes won't be saved.Climate risks
Neighborhood: 68847

Similar homes
- $379,9005 bd4 ba2.5k sqft4739 G Ave, Kearney, NE 68847For Sale
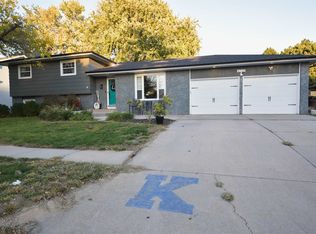 MLS ID #20261489, Jillian Epley, Coldwell Banker Town & Country. REALTORS of Greater Mid-Nebraska MLS
 - $429,9003 bd3 ba2.9k sqft5107 G Avenue Pl, Kearney, NE 68847For Sale
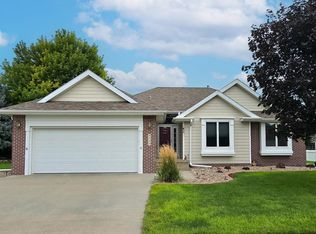 MLS ID #20261165, Jamie Bollwitt, Coldwell Banker Town & Country. REALTORS of Greater Mid-Nebraska MLS
 - $445,0005 bd3 ba2.6k sqft2303 E 41st St, Kearney, NE 68847New Construction
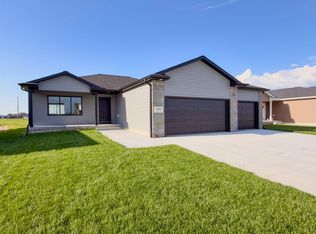 MLS ID #20261292, Brandon Yaw, Rooted Realty Group. REALTORS of Greater Mid-Nebraska MLS
 - $409,9004 bd3 ba2.7k sqft1103 W 31st St, Kearney, NE 68845For Sale
 MLS ID #20261447, Angie O'Brien, C21 Midlands. REALTORS of Greater Mid-Nebraska MLS
