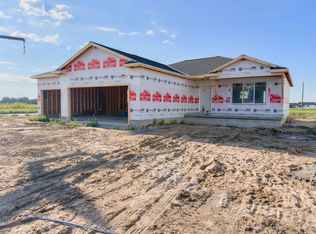
Enjoy the space and layout you’ve been looking for in this new construction home in The Meadows. With over 2,800 sq. ft., this home offers 5 bedrooms, 3 bathrooms, and a 3-car garage, designed for both everyday living and entertaining. The main level showcases luxury vinyl plank flooring, granite or quartz countertops, and a full appliance package, along with window blinds already installed for added convenience. The primary suite provides a comfortable retreat with room for a king-sized bed, a dual-sink vanity, and a walk-in closet. Conveniently located near the Buffalo County Fairgrounds, you’ll have easy access to major roadways, shopping, dining, parks, and downtown Kearney—all within minutes. Room measurements are approximate.
New construction
$449,900
2307 E 41st St, Kearney, NE 68847
5beds
3baths
2,699sqft
Single Family Residence
Built in 2026
9,380 Square Feet Lot
$-- Zestimate®
$167/sqft
$-- HOA
What's special
Walk-in closetWindow blinds already installedPrimary suiteLuxury vinyl plank flooringDual-sink vanityGranite or quartz countertopsFull appliance package
- 4 days
- 99
- 3
Zillow last checked:
Listing updated:
Listed by:
Brandon Yaw,
Rooted Realty Group
Source: REALTORS of Greater Mid-Nebraska MLS,MLS#: 20261300
Facts & features
Interior
Bedrooms & bathrooms
- Bedrooms: 5
- Bathrooms: 3
- Main level bathrooms: 2
Rooms
- Room types: Master Bathroom
Primary bedroom
- Area: 168
- Dimensions: 14 x 12
Bedroom 2
- Area: 121
- Dimensions: 11 x 11
Bedroom 3
- Area: 110
- Dimensions: 11 x 10
Bedroom 4
- Area: 168
- Dimensions: 14 x 12
Bedroom 5
- Area: 143
- Dimensions: 13 x 11
Dining room
- Features: Kitchen/Dining, Sliding Glass Doors, Vinyl
- Area: 144
- Dimensions: 12 x 12
Kitchen
- Features: Pantry, Vinyl, Granite Counters
- Area: 108
- Dimensions: 12 x 9
Living room
- Features: Vinyl
- Area: 266
- Dimensions: 19 x 14
Basement
- Area: 1421
Heating
- Electric, Heat Pump
Cooling
- Central Air
Appliances
- Included: Electric Range, Dishwasher, Disposal, Refrigerator, Microwave, Electric Water Heater
- Laundry: Main Level, Bedroom Level, Electric, Vinyl
Features
- Walk-In Closet(s), Ceiling Fan(s), Mstr Bath
- Basement: Full,Finished,Drain Tiled
Interior area
- Total structure area: 2,842
- Total interior livable area: 2,699 sqft
- Finished area above ground: 1,421
- Finished area below ground: 1,421
Property
Parking
- Total spaces: 3
- Parking features: Attached, Garage Door Opener
- Attached garage spaces: 3
Features
- Patio & porch: Patio
- Exterior features: Rain Gutters
- Waterfront features: None
Lot
- Size: 9,380 Square Feet
- Features: Landscaping: Auto Under sprinkler, Established Yard, Good
Details
- Parcel number: 620384027
- Zoning: R1
Construction
Type & style
- Home type: SingleFamily
- Architectural style: Ranch
- Property subtype: Single Family Residence
Materials
- Frame, Vinyl Siding, Stone
- Roof: Asphalt
Condition
- New Construction
- New construction: Yes
- Year built: 2026
Utilities & green energy
- Sewer: Public Sewer
- Water: Public
- Utilities for property: Electricity Connected
Community & HOA
Community
- Security: Smoke Detector(s)
- Subdivision: NE
Location
- Region: Kearney
Financial & listing details
- Price per square foot: $167/sqft
- Annual tax amount: $434
- Price range: $449.9K - $449.9K
- Date on market: 8/31/2026
- Cumulative days on market: 5 days
- Electric utility on property: Yes
- Road surface type: Paved
Estimated market value
Not available
Estimated sales range
Not available
Not available
Price history
| Date | Event | Price |
|---|---|---|
| 8/31/2026 | Listed for sale | $449,900$167/sqft |
Source: REALTORS of Greater Mid-Nebraska MLS #20261300 Report a problem | ||
Public tax history
Tax history is unavailable.
Monthly payment
Est. payment
Payment breakdown
Explore the cost of this home by adjusting the details. Changes won't be saved.Climate risks
Neighborhood: 68847

Similar homes
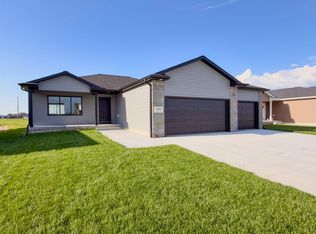
- $424,9005 bd2 ba2.8k sqft2005 E 58th St, Kearney, NE 68847For Sale
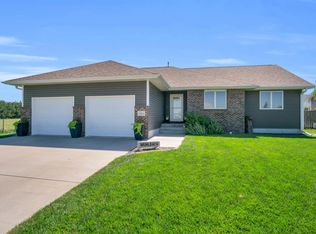 MLS ID #20261330, Tyler Kenney, NP Realty, Inc.. REALTORS of Greater Mid-Nebraska MLS
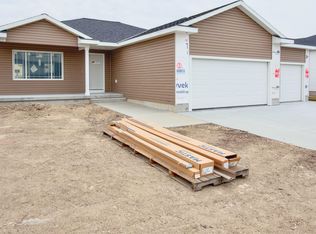
 - $429,9005 bd3 ba2.4k sqft2303 E 37th St, Kearney, NE 68847For Sale
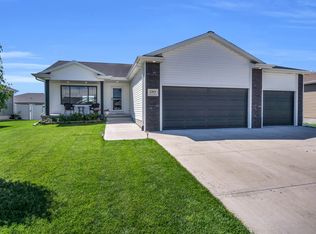 MLS ID #20261256, Bernardo Revelo-Martinez, Rizik Realty Group. REALTORS of Greater Mid-Nebraska MLS
 - $499,9006 bd4 ba2.9k sqft6706 L Avenue, Kearney, NE 68847For Sale
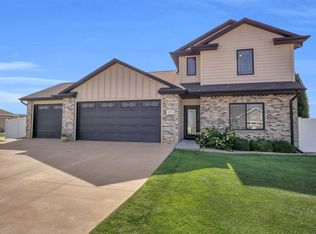 MLS ID #20261298, Tyler Kenney, NP Realty, Inc.. REALTORS of Greater Mid-Nebraska MLS
 - $429,9005 bd3 ba2.7k sqft2009 E 38th St, Kearney, NE 68847For Sale
 MLS ID #20260958, Brandon Yaw, Rooted Realty Group. REALTORS of Greater Mid-Nebraska MLS
