This is the one that checks every box. 3 bed, 2.5 bath zero-entry home with a sharp, modern feel and an open concept layout that just works. Bright kitchen with a large island that keeps everything connected and functional. Primary suite plus two additional bedrooms, all on one level. Large utility/laundry room with its own sink adds everyday convenience you’ll actually use. Out back is where this home really stands out. Fully fenced yard with a well-kept, beautifully lit pool and a setup that’s ready for relaxing or hosting. All electric home, with gas available for the heated pool. Clean layout. Strong finishes. Backyard built to enjoy.
For sale
Price cut: $7K (8/28)
$392,900
1207 D Ave, Kearney, NE 68847
3beds
3baths
1,630sqft
Single Family Residence
Built in 2021
0.27 Acres Lot
$390,900 Zestimate®
$241/sqft
$-- HOA
What's special
Well-kept beautifully lit poolFully fenced yardBackyard built to enjoyOpen concept layoutClean layoutStrong finishesBright kitchen
- 143 days
- 735
- 47
Zillow last checked:
Listing updated:
Listed by:
Angie O'Brien,
C21 Midlands,
Patrick Slack,
C21 Midlands
Source: REALTORS of Greater Mid-Nebraska MLS,MLS#: 20260555
Facts & features
Interior
Bedrooms & bathrooms
- Bedrooms: 3
- Bathrooms: 3
- Main level bathrooms: 3
Rooms
- Room types: Master Bathroom, Mud Room
Dining room
- Features: Living/Dining Combination, Kitchen/Dining, Sliding Glass Doors, Laminate
Kitchen
- Features: Laminate
Living room
- Features: Laminate
Heating
- Electric, Heat Pump
Cooling
- Central Air
Appliances
- Included: Electric Range, Dishwasher, Disposal, Refrigerator, Microwave, Electric Water Heater
- Laundry: Main Level, Off Kitchen, Bedroom Level
Features
- Ceiling Fan(s), Mstr Bath, Mud Room
- Windows: Blinds
- Basement: Crawl Space
Interior area
- Total structure area: 1,630
- Total interior livable area: 1,630 sqft
- Finished area above ground: 1,630
Property
Parking
- Total spaces: 2
- Parking features: Attached, Garage Door Opener
- Attached garage spaces: 2
Features
- Patio & porch: Patio, Covered Patio
- Pool features: Outdoor Pool
- Fencing: Vinyl
- Waterfront features: None
Lot
- Size: 0.27 Acres
- Features: Landscaping: Auto Under sprinkler, Established Yard, Good
Details
- Parcel number: 602594155
- Zoning: R-1
Construction
Type & style
- Home type: SingleFamily
- Architectural style: Ranch
- Property subtype: Single Family Residence
Materials
- Frame, Cement Board Siding
- Roof: Asphalt
Condition
- Year built: 2021
Utilities & green energy
- Sewer: Public Sewer
- Water: Public
- Utilities for property: Natural Gas Connected, Electricity Connected, Cable Connected
Community & HOA
Community
- Subdivision: NE
Location
- Region: Kearney
Financial & listing details
- Price per square foot: $241/sqft
- Annual tax amount: $5,111
- Price range: $392.9K - $392.9K
- Date on market: 4/17/2026
- Cumulative days on market: 254 days
- Electric utility on property: Yes
- Road surface type: Paved
Estimated market value
$390,900
$371,000 - $410,000
$2,132/mo
Price history
| Date | Event | Price |
|---|---|---|
| 8/28/2026 | Price change | $392,900-1.8%$241/sqft |
Source: REALTORS of Greater Mid-Nebraska MLS #20260555 Report a problem | ||
| 6/22/2026 | Price change | $399,900-1.3%$245/sqft |
Source: REALTORS of Greater Mid-Nebraska MLS #20260555 Report a problem | ||
| 6/10/2026 | Price change | $405,000-1.2%$248/sqft |
Source: REALTORS of Greater Mid-Nebraska MLS #20260555 Report a problem | ||
| 5/26/2026 | Price change | $410,000-1.2%$252/sqft |
Source: REALTORS of Greater Mid-Nebraska MLS #20260555 Report a problem | ||
| 4/17/2026 | Listed for sale | $415,000$255/sqft |
Source: REALTORS of Greater Mid-Nebraska MLS #20260555 Report a problem | ||
| 11/1/2025 | Listing removed | $415,000$255/sqft |
Source: REALTORS of Greater Mid-Nebraska MLS #20250905 Report a problem | ||
| 8/4/2025 | Price change | $415,000-2.4%$255/sqft |
Source: REALTORS of Greater Mid-Nebraska MLS #20250905 Report a problem | ||
| 7/17/2025 | Listed for sale | $425,000$261/sqft |
Source: REALTORS of Greater Mid-Nebraska MLS #20250905 Report a problem | ||
Public tax history
Tax history is unavailable.
Monthly payment
Est. payment
Payment breakdown
Explore the cost of this home by adjusting the details. Changes won't be saved.Climate risks
Neighborhood: 68847
Nearby schools
Schools provided by the listing agent
- Elementary: Bryant Elementary
- Middle: Sunrise Middle School
- High: KHS / KCHS
Source: REALTORS of Greater Mid-Nebraska MLS. This data may not be complete. We recommend contacting the local school district to confirm school assignments for this home.
Similar homes
- $409,9003 bd2 ba1.3k sqft2311 E 41st St, Kearney, NE 68847New Construction
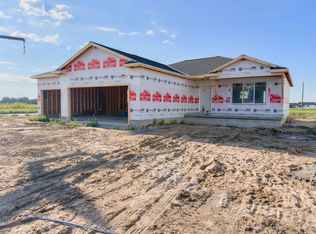 MLS ID #20261293, Brandon Yaw, Rooted Realty Group. REALTORS of Greater Mid-Nebraska MLS
 - $379,9003 bd2 ba1.2k sqft2312 E 41st St, Kearney, NE 68847New Construction
 MLS ID #20261294, Brandon Yaw, Rooted Realty Group. REALTORS of Greater Mid-Nebraska MLS
 - $--3 bd1 ba960 sqft3619 E Ave, Kearney, NE 68847Auction
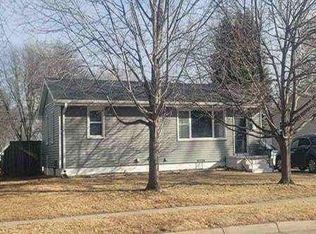 Auction.com 1
 - $260,0003 bd1 ba1.1k sqft1203 K Ave, Kearney, NE 68847For Sale
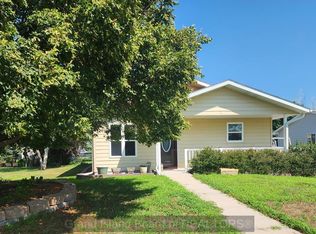 MLS ID #20262823, Kelly Fitchhorn, Nebraska Realty. Grand Island BOR
