Conveniently located in the heart of Kearney, this well-maintained home offers a functional floor plan with 3 bedrooms and 2 bathrooms, along with a comfortable living room, dining area, and kitchen designed for everyday living. The basement provides a large additional living space, hobby room, and a ¾ bathroom, offering flexibility for a variety of uses. Outside, you’ll find a fenced backyard and an attached 1-car garage, adding both convenience and outdoor enjoyment. This home offers a great opportunity to add your own personal style while enjoying a central Kearney location close to schools, parks, shopping, and everyday amenities. Room measurements are approximate.
For sale
$239,900
3507 Linden Dr, Kearney, NE 68847
3beds
2baths
1,449sqft
Single Family Residence
Built in 1969
6,136 Square Feet Lot
$237,300 Zestimate®
$165/sqft
$-- HOA
What's special
Fenced backyardFunctional floor planHobby roomDining area
- 12 days |
- 788 |
- 38 |
Likely to sell faster than
Zillow last checked:
Listing updated:
Listed by:
Brandon Yaw,
Rooted Realty Group
Source: REALTORS of Greater Mid-Nebraska MLS,MLS#: 20261171
Facts & features
Interior
Bedrooms & bathrooms
- Bedrooms: 3
- Bathrooms: 2
- Main level bathrooms: 1
Dining room
- Features: Kitchen/Dining, Vinyl
Kitchen
- Features: Pantry, Vinyl
Living room
- Features: Carpet
Basement
- Area: 569
Heating
- Natural Gas
Cooling
- Central Air
Appliances
- Included: Electric Range, Refrigerator, Gas Water Heater
- Laundry: In Basement
Features
- Basement: Partial,Partially Finished
Interior area
- Total structure area: 1,592
- Total interior livable area: 1,449 sqft
- Finished area above ground: 1,023
- Finished area below ground: 569
Property
Parking
- Total spaces: 1
- Parking features: Attached, Garage Door Opener
- Attached garage spaces: 1
Features
- Patio & porch: Patio
- Exterior features: Rain Gutters
- Fencing: Wood
- Waterfront features: None
Lot
- Size: 6,136 Square Feet
- Features: Landscaping: Established Yard, Fair
Details
- Parcel number: 602414000
- Zoning: R1
Construction
Type & style
- Home type: SingleFamily
- Architectural style: Ranch
- Property subtype: Single Family Residence
Materials
- Frame, Vinyl Siding
- Roof: Asphalt
Condition
- Year built: 1969
Utilities & green energy
- Sewer: Public Sewer
- Water: Public
- Utilities for property: Natural Gas Connected, Electricity Connected
Community & HOA
Community
- Subdivision: NE
Location
- Region: Kearney
Financial & listing details
- Price per square foot: $165/sqft
- Tax assessed value: $182,615
- Annual tax amount: $2,346
- Price range: $239.9K - $239.9K
- Date on market: 8/6/2026
- Cumulative days on market: 13 days
- Electric utility on property: Yes
- Road surface type: Paved
Estimated market value
$237,300
$225,000 - $249,000
$1,632/mo
Price history
| Date | Event | Price |
|---|---|---|
| 8/6/2026 | Listed for sale | $239,900$165/sqft |
Source: REALTORS of Greater Mid-Nebraska MLS #20261171 Report a problem | ||
Public tax history
| Year | Property taxes | Tax assessment |
|---|---|---|
| 2025 | $3,036 +6.6% | $182,615 +9.9% |
| 2024 | $2,848 +4% | $166,135 +3.3% |
| 2023 | $2,738 +7.5% | $160,880 +10.9% |
| 2022 | $2,546 +7.3% | $145,095 +5.4% |
| 2021 | $2,374 -7.8% | $137,640 -2% |
| 2020 | $2,574 +4.2% | $140,510 +3.1% |
| 2018 | $2,470 +7.4% | $136,245 +6.8% |
| 2017 | $2,299 +5.1% | $127,550 |
| 2016 | $2,187 +0.8% | $127,550 +3.4% |
| 2015 | $2,169 +1% | $123,405 +26.4% |
| 2014 | $2,147 | $97,620 |
Find assessor info on the county website
Monthly payment
Est. payment
Payment breakdown
Explore the cost of this home by adjusting the details. Changes won't be saved.Climate risks
Neighborhood: 68847
Nearby schools
GreatSchools rating
- 5/10Northeast Elementary SchoolGrades: PK-5Distance: 0.3 mi
- 6/10Sunrise Middle SchoolGrades: 6-8Distance: 1.1 mi
- 6/10Kearney Sr High SchoolGrades: 9-12Distance: 3.3 mi
- $176,0003 bd2 ba1.1k sqft3503 Linden Dr, Kearney, NE 68847Sold
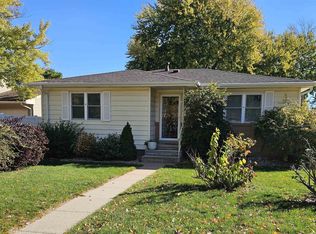
- $243,600-- bd-- ba1k sqft3511 Linden Dr, Kearney, NE 68847Off Market
- $272,6003 bd2 ba1.9k sqft3508 E Ave, Kearney, NE 68847Off Market
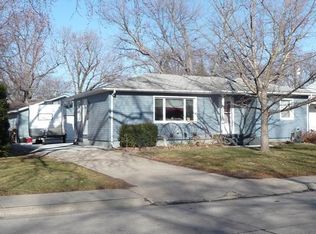
- $228,200-- bd-- ba846 sqft3515 Linden Dr, Kearney, NE 68847Off Market
- $358,9002 bd2 ba2.5k sqft2206 E 35th Street Dr, Kearney, NE 68847Off Market
- $281,1004 bd2 ba2k sqft3506 Linden Dr, Kearney, NE 68847Off Market
- $242,900-- bd-- ba1k sqft3510 Linden Dr, Kearney, NE 68847Off Market
- $254,100-- bd-- ba1k sqft3502 Linden Dr, Kearney, NE 68847Off Market
A local agent can set up tours, give advice and negotiate with sellers.
Similar homes
- $265,0004 bd2 ba1.6k sqft1611 I Ave, Kearney, NE 68847For Sale
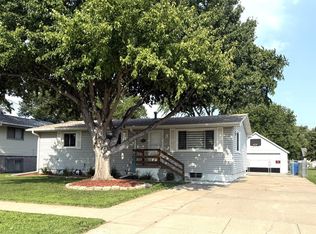 MLS ID #20261158, Kerri Pearson, Coldwell Banker Town & Country. REALTORS of Greater Mid-Nebraska MLS
 - $--3 bd1 ba960 sqft3619 E Ave, Kearney, NE 68847Auction
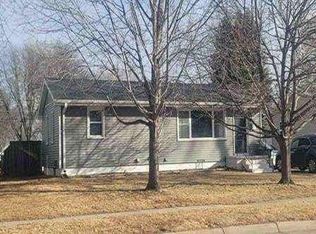 Auction.com 1
 - $270,0003 bd1 ba1.1k sqft1203 K Ave, Kearney, NE 68847For Sale
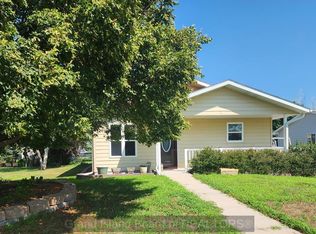 MLS ID #20262823, Kelly Fitchhorn, Nebraska Realty. Grand Island BOR
 - $259,9005 bd2 ba2k sqft803 C Ave, Kearney, NE 68847For Sale
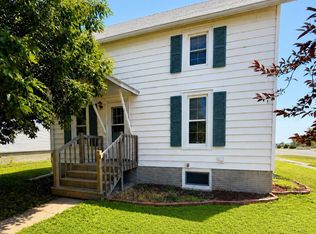 MLS ID #20260957, Kelli Rucker, Coldwell Banker Town & Country. REALTORS of Greater Mid-Nebraska MLS
 - $185,0003 bd1 ba1.6k sqft1015 E 17th St, Kearney, NE 68847For SaleMLS ID #20261014, Ken Bramer, Bramer Auction & Realty. REALTORS of Greater Mid-Nebraska MLS
- $218,0002 bd1 ba1.1k sqft1423 C Ave, Kearney, NE 68847For SaleMLS ID #20260883, Laura Love, NP Realty, Inc.. REALTORS of Greater Mid-Nebraska MLS
- $224,9003 bd1 ba1k sqft222 E 30th St, Kearney, NE 68847For SaleMLS ID #20260066, Laurie Riessland, SRS & Company. REALTORS of Greater Mid-Nebraska MLS
- $264,9004 bd2 ba2k sqft1612 7th Ave, Kearney, NE 68845For SaleMLS ID #20260794, Matt Meister, Coldwell Banker Town & Country. REALTORS of Greater Mid-Nebraska MLS
- $189,9003 bd2 ba1.9k sqft605 W 29th St, Kearney, NE 68845For SaleMLS ID #20261155, Trevor Payne, NP Realty, Inc.. REALTORS of Greater Mid-Nebraska MLS
- $185,0003 bd1 ba1k sqft2103 C Ave, Kearney, NE 68847For SaleMLS ID #20260750, Laura Love, NP Realty, Inc.. REALTORS of Greater Mid-Nebraska MLS
- $289,0003 bd2 ba1.7k sqft1701 7th Ave, Kearney, NE 68845For Sale By Owner
- $319,9004 bd2 ba2k sqft3406 11th Ave, Kearney, NE 68845For SaleMLS ID #20260982, Ryan Ohri, American Real Estate & Associates. REALTORS of Greater Mid-Nebraska MLS
- $324,9004 bd2 ba2.1k sqft3506 13th Ave, Kearney, NE 68845For SaleMLS ID #20260065, Tim Brewster, NP Realty, Inc.. REALTORS of Greater Mid-Nebraska MLS
- $304,9003 bd2 ba1.7k sqft6 El Charman Lake Pl, Gibbon, NE 68840For SaleMLS ID #20260645, Patrick Slack, C21 Midlands. REALTORS of Greater Mid-Nebraska MLS
- $185,0003 bd2 ba1.4k sqft502 3rd Ave, Axtell, NE 68924For SaleMLS ID #20261090, Ryan Ohri, American Real Estate & Associates. REALTORS of Greater Mid-Nebraska MLS
- $174,9002 bd1 ba1k sqft714 2nd St, Gibbon, NE 68840For SaleMLS ID #20261151, Patrick Slack, C21 Midlands. REALTORS of Greater Mid-Nebraska MLS
- $315,0003 bd2 ba1.6k sqft705 Turkey Dr, Gibbon, NE 68840For SaleMLS ID #20261103, Matt Meister, Coldwell Banker Town & Country. REALTORS of Greater Mid-Nebraska MLS
- $175,0002 bd1 ba960 sqft422 W Hawthorne St, Minden, NE 68959For SaleMLS ID #20260728, Dawn Thompson, eXp Realty. REALTORS of Greater Mid-Nebraska MLS
- $125,0002 bd1 ba1.1k sqft746 E 6th St, Minden, NE 68959For SaleMLS ID #20260235, Scott Sinsel, McBride Realty Services. REALTORS of Greater Mid-Nebraska MLS
