3406 11th Avenue, is a well maintained ranch-style home ideally located in northwest Kearney within the Park Elementary School District. Offering 4 bedrooms, 2 bathrooms, and a spacious attached two-car garage, this home combines thoughtful updates, functional living spaces, and timeless character in a location that's always in demand. The main level features a warm and inviting layout with three bedrooms showcasing original solid hardwood floors, a spacious family room highlighted by an attractive electric fireplace and custom built-ins, and an updated kitchen complete with luxury vinyl plank flooring, and attractive stainless steel appliances. Downstairs, you'll find a generously sized fourth bedroom with an egress window, walk-in closet, and a second electric fireplace, creating the perfect private retreat for guests, teenagers, or a spacious primary suite. A large finished full bathroom with a tile shower adds even more flexibility to the lower level. Venture outside to a backyard designed for both relaxation and entertaining. Recently refreshed landscaping, two expansive patios, and a private setting create an inviting outdoor retreat you'll enjoy throughout the seasons. Adding even more value, the home is topped with a new roof featuring impact resistant shingles, providing long-term durability and peace of mind. This well priced priced property in northwest Kearney is ready to be your next home!
Pending
Price cut: $10K (9/4)
$309,900
3406 11th Ave, Kearney, NE 68845
4beds
2baths
2,019sqft
Single Family Residence
Built in 1967
9,727 Square Feet Lot
$299,500 Zestimate®
$153/sqft
$-- HOA
What's special
Custom built-insWalk-in closetPrivate settingTwo expansive patiosSpacious attached two-car garageSecond electric fireplaceRecently refreshed landscaping
- 109 days
- 55
- 0
Likely to sell faster than
Zillow last checked:
Listing updated:
Listed by:
Ryan Ohri,
American Real Estate & Associates
Source: REALTORS of Greater Mid-Nebraska MLS,MLS#: 20260982
Facts & features
Interior
Bedrooms & bathrooms
- Bedrooms: 4
- Bathrooms: 2
- Main level bathrooms: 1
Primary bedroom
- Level: M
- Area: 120
- Dimensions: 12 x 10
Bedroom 2
- Level: M
- Area: 132
- Dimensions: 12 x 11
Bedroom 3
- Level: M
- Area: 108
- Dimensions: 12 x 9
Bedroom 4
- Level: B
- Area: 238
- Dimensions: 17 x 14
Dining room
- Features: Living/Dining Combination, Kitchen/Dining, Vinyl
Kitchen
- Features: Vinyl
Living room
- Features: Fireplace, Carpet
- Level: M
- Area: 234
- Dimensions: 18 x 13
Basement
- Area: 1154
Heating
- Natural Gas
Cooling
- Central Air
Appliances
- Included: Electric Range, Dishwasher, Disposal, Refrigerator, Microwave, Gas Water Heater
- Laundry: In Basement, Electric
Features
- Ceiling Fan(s)
- Windows: Window Treatments
- Basement: Full,Finished
- Number of fireplaces: 2
- Fireplace features: Living Room, Two, Electric
Interior area
- Total structure area: 2,308
- Total interior livable area: 2,019 sqft
- Finished area above ground: 1,154
- Finished area below ground: 1,154
Property
Parking
- Total spaces: 2
- Parking features: Attached, Garage Door Opener
- Attached garage spaces: 2
Features
- Patio & porch: Patio
- Exterior features: Rain Gutters
- Fencing: Wood
- Waterfront features: None
Lot
- Size: 9,727 Square Feet
- Features: Landscaping: Auto Under sprinkler
Details
- Parcel number: 603692000
- Zoning: R-1
Construction
Type & style
- Home type: SingleFamily
- Architectural style: Ranch
- Property subtype: Single Family Residence
Materials
- Frame
- Roof: Asphalt
Condition
- Year built: 1967
Utilities & green energy
- Sewer: Public Sewer
- Water: Public
- Utilities for property: Natural Gas Connected, Electricity Connected
Community & HOA
Community
- Subdivision: NE
Location
- Region: Kearney
Financial & listing details
- Price per square foot: $153/sqft
- Tax assessed value: $271,580
- Annual tax amount: $3,489
- Price range: $309.9K - $309.9K
- Date on market: 7/6/2026
- Cumulative days on market: 109 days
- Electric utility on property: Yes
- Road surface type: Paved
Estimated market value
$299,500
$285,000 - $314,000
$1,739/mo
Price history
| Date | Event | Price |
|---|---|---|
| 9/23/2026 | Pending sale | $309,900$153/sqft |
Source: REALTORS of Greater Mid-Nebraska MLS #20260982 Report a problem | ||
| 9/4/2026 | Price change | $309,900-3.1%$153/sqft |
Source: REALTORS of Greater Mid-Nebraska MLS #20260982 Report a problem | ||
| 8/4/2026 | Price change | $319,900-3%$158/sqft |
Source: REALTORS of Greater Mid-Nebraska MLS #20260982 Report a problem | ||
| 7/6/2026 | Listed for sale | $329,900+106.3%$163/sqft |
Source: REALTORS of Greater Mid-Nebraska MLS #20260982 Report a problem | ||
| 4/30/2012 | Sold | $159,900+7.3%$79/sqft |
Source: Public Record Report a problem | ||
| 9/15/2011 | Sold | $149,000$74/sqft |
Source: Public Record Report a problem | ||
Public tax history
| Year | Property taxes | Tax assessment |
|---|---|---|
| 2025 | $4,515 +1.3% | $271,580 +4.5% |
| 2024 | $4,456 +13.8% | $259,965 +13% |
| 2023 | $3,917 -1% | $230,135 +2.1% |
| 2022 | $3,957 +10.6% | $225,510 +8.7% |
| 2021 | $3,579 -4.1% | $207,510 +1.8% |
| 2020 | $3,734 +9.5% | $203,815 +8.4% |
| 2018 | $3,409 +1.8% | $188,095 +1.2% |
| 2017 | $3,349 +5.1% | $185,810 +13.9% |
| 2016 | $3,186 +14.9% | $163,125 -2.3% |
| 2015 | $2,774 -4.5% | $166,945 +5.8% |
| 2014 | $2,904 -3.1% | $157,840 +7.6% |
| 2013 | $2,995 +18.7% | $146,740 +21.4% |
| 2012 | $2,524 | $120,910 |
Find assessor info on the county website
Monthly payment
Est. payment
Payment breakdown
Explore the cost of this home by adjusting the details. Changes won't be saved.Climate risks
Neighborhood: 68845
Nearby schools
Schools provided by the listing agent
- Elementary: Park Elementary
- Middle: Horizon Middle School
- High: KHS/KCHS
Source: REALTORS of Greater Mid-Nebraska MLS. This data may not be complete. We recommend contacting the local school district to confirm school assignments for this home.

Similar homes
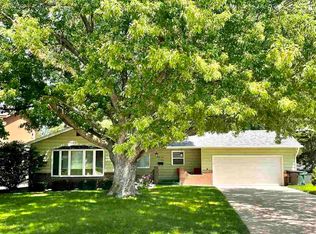
- $264,9004 bd2 ba2.1k sqft1414 W 39th St, Kearney, NE 68845For Sale
 MLS ID #20261308, Susan Gierhan, Coldwell Banker Town & Country. REALTORS of Greater Mid-Nebraska MLS
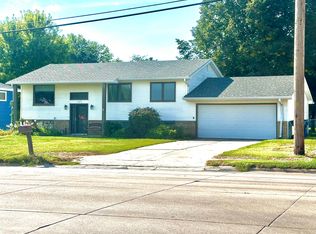
 - $349,9005 bd3 ba2.4k sqft3807 13th Ave, Kearney, NE 68845For Sale
 MLS ID #20261304, Heath Smallcomb, RE/MAX Executives, Inc.. REALTORS of Greater Mid-Nebraska MLS
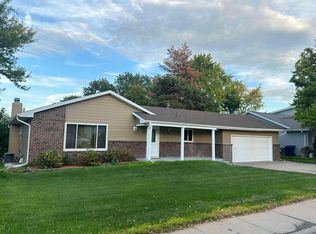
 - $409,9004 bd3 ba2.7k sqft1103 W 31st St, Kearney, NE 68845For Sale
 MLS ID #20261447, Angie O'Brien, C21 Midlands. REALTORS of Greater Mid-Nebraska MLS
 - $239,9003 bd2 ba1.3k sqft1811 9th Ave, Kearney, NE 68845For Sale
 MLS ID #20261525, Mitchell Coleman, SRS & Company. REALTORS of Greater Mid-Nebraska MLS
