This new construction home sits on a corner lot, sod & underground sprinklers are included. Diamond Kote Rigidstack Siding with partial stone front, covered front porch and partially covered back deck featuring composite decking. Finished & insulated two car garage measures 26x24 and has an additional 11x9'8" shop space. Andersen windows, 2x6 exterior walls and a Trane high-efficiency gas furnace. Main floor laundry with a separate drop zone including cabinets. Vaulted ceiling in the great room features decorative nooks with a switched outlet. also there is an exterior soffit electrical switch (Christmas Lights). Master bath has dual vanities and tiled shower. Rough-in for a wet bar in the basement. Each bathroom has some unique characteristics which are hard to find.
New construction
Price cut: $20.9K (8/25)
$445,000
1014 W 42nd St, Kearney, NE 68845
4beds
3baths
2,667sqft
Single Family Residence
Built in 2025
9,264 Square Feet Lot
$444,000 Zestimate®
$167/sqft
$-- HOA
What's special
Corner lotCovered front porchTrane high-efficiency gas furnaceAndersen windows
- 318 days
- 384
- 5
Zillow last checked:
Listing updated:
Listed by:
Scott Anderson,
Coldwell Banker Town & Country,
Valerie Stroup,
Coldwell Banker Town & Country
Source: REALTORS of Greater Mid-Nebraska MLS,MLS#: 20251586
Facts & features
Interior
Bedrooms & bathrooms
- Bedrooms: 4
- Bathrooms: 3
- Main level bathrooms: 2
Rooms
- Room types: Master Bathroom
Primary bedroom
- Level: 1
- Area: 209.9
- Dimensions: 12.92 x 16.25
Bedroom 2
- Level: 1
- Area: 192.29
- Dimensions: 11.83 x 16.25
Bedroom 3
- Level: 4
- Area: 190.63
- Dimensions: 12.5 x 15.25
Bedroom 4
- Level: 4
- Area: 180
- Dimensions: 16 x 11.25
Dining room
- Features: Sliding Glass Doors, Laminate
- Level: 1
- Area: 103.33
- Dimensions: 8 x 12.92
Family room
- Features: Laminate
- Level: 4
- Area: 462.53
- Dimensions: 14.42 x 32.08
Kitchen
- Features: Laminate
- Level: 1
Living room
- Features: Laminate
- Level: 1
- Area: 285.59
- Dimensions: 14.58 x 19.58
Basement
- Area: 1524
Heating
- Natural Gas
Cooling
- Central Air
Appliances
- Included: Disposal
- Laundry: Main Level, Off Kitchen, Laminate
Features
- Mstr Bath
- Basement: Full,Partially Finished,Drain Tiled
Interior area
- Total structure area: 3,048
- Total interior livable area: 2,667 sqft
- Finished area above ground: 1,524
- Finished area below ground: 1,524
Property
Parking
- Total spaces: 2
- Parking features: Attached, Garage Door Opener
- Attached garage spaces: 2
Features
- Patio & porch: Covered Deck
- Waterfront features: None
Lot
- Size: 9,264 Square Feet
- Features: Landscaping: Auto Under sprinkler
Details
- Parcel number: 601721500
- Zoning: R1
Construction
Type & style
- Home type: SingleFamily
- Architectural style: Ranch
- Property subtype: Single Family Residence
Materials
- Frame
- Roof: Asphalt
Condition
- New Construction
- New construction: Yes
- Year built: 2025
Utilities & green energy
- Sewer: Public Sewer
- Water: Public
- Utilities for property: Natural Gas Connected
Community & HOA
Community
- Security: Smoke Detector(s)
- Subdivision: NE
Location
- Region: Kearney
Financial & listing details
- Price per square foot: $167/sqft
- Tax assessed value: $254,890
- Annual tax amount: $2,616
- Price range: $445K - $445K
- Date on market: 12/4/2025
- Cumulative days on market: 320 days
- Road surface type: Paved
Estimated market value
$444,000
$422,000 - $466,000
$2,664/mo
Price history
| Date | Event | Price |
|---|---|---|
| 8/25/2026 | Price change | $445,000-4.5%$167/sqft |
Source: REALTORS of Greater Mid-Nebraska MLS #20251586 Report a problem | ||
| 6/24/2026 | Listed for sale | $465,900-3.2%$175/sqft |
Source: REALTORS of Greater Mid-Nebraska MLS #20251586 Report a problem | ||
| 12/4/2025 | Listed for sale | $481,500$181/sqft |
Source: REALTORS of Greater Mid-Nebraska MLS #20251586 Report a problem | ||
Public tax history
| Year | Property taxes | Tax assessment |
|---|---|---|
| 2025 | $4,238 +51.4% | $254,890 +56.1% |
| 2024 | $2,799 +279.4% | $163,265 +276.7% |
| 2023 | $738 -6.6% | $43,340 -3.7% |
| 2022 | $790 +23.6% | $45,010 +21.5% |
| 2021 | $639 -5.9% | $37,055 |
| 2020 | $679 | $37,055 |
Find assessor info on the county website
Monthly payment
Est. payment
Payment breakdown
Explore the cost of this home by adjusting the details. Changes won't be saved.Climate risks
Neighborhood: 68845
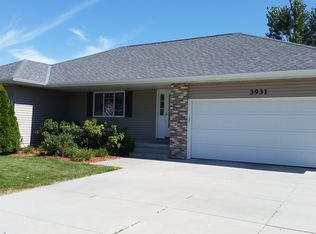
Similar homes
- $409,9004 bd3 ba2.7k sqft1103 W 31st St, Kearney, NE 68845For Sale
 MLS ID #20261447, Angie O'Brien, C21 Midlands. REALTORS of Greater Mid-Nebraska MLS
 - $450,0004 bd3 ba2.9k sqft711 13th Ave, Kearney, NE 68845For Sale
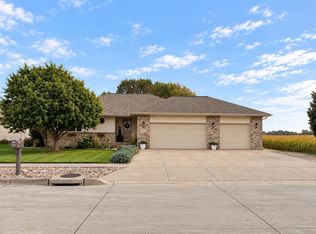 MLS ID #20261385, Karson Wentling, eXp Realty. REALTORS of Greater Mid-Nebraska MLS
 - $349,9005 bd3 ba2.4k sqft3807 13th Ave, Kearney, NE 68845For Sale
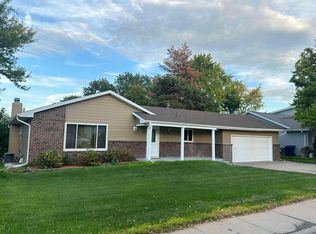 MLS ID #20261304, Heath Smallcomb, RE/MAX Executives, Inc.. REALTORS of Greater Mid-Nebraska MLS
 - $577,5005 bd3 ba2.9k sqft712 W 47th Street Pl, Kearney, NE 68845For Sale
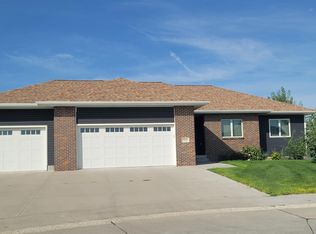 MLS ID #20261310, Rhonda Johnson, HOME Real Estate of Kearney. REALTORS of Greater Mid-Nebraska MLS
