Convenient location between Northeast Elementary and Sunrise Middle School. This home has great curb appeal with partial brick front, newer windows and siding, new gutters & class III impact resistant shingles. The front door with side light and transom window above have been replaced. Chain fenced in backyard with mature tree for shade, alley access and a hot tub that stays. The deck has been recently reworked with beautiful composite decking and an aluminum railing. Inside you are welcomed with brand new carpet throughout the home, 2 bedrooms and 1 full bath w/ an onyx surround upstairs. The kitchen has Cambria quartz countertops, appliances stay, cute built-in storage in the dining area. The basement has a larger gathering room with woodburning fireplace, 2 bedrooms, 3/4 bath and laundry. Other features include ceiling fans, double closets and a radon mitigation system. The 2 car garage is insulated and has keyless entry. Please take note of the 2 additional sheds in the backyard for more storage.
Pending
$317,000
3807 L Ave, Kearney, NE 68847
4beds
2baths
1,852sqft
Single Family Residence
Built in 1977
9,176 Square Feet Lot
$313,000 Zestimate®
$171/sqft
$-- HOA
What's special
Chain fenced in backyardHot tub that staysAlley accessMature tree for shadeAppliances stayDouble closetsNewer windows and siding
- 17 days
- 1,014
- 60
Likely to sell faster than
Zillow last checked:
Listing updated:
Listed by:
Scott Anderson,
Coldwell Banker Town & Country,
Valerie Stroup,
Coldwell Banker Town & Country
Source: REALTORS of Greater Mid-Nebraska MLS,MLS#: 20261454
Facts & features
Interior
Bedrooms & bathrooms
- Bedrooms: 4
- Bathrooms: 2
- Main level bathrooms: 1
Primary bedroom
- Level: 2
- Area: 110
- Dimensions: 10 x 11
Bedroom 2
- Level: 2
- Area: 121
- Dimensions: 11 x 11
Bedroom 3
- Level: 4
- Area: 130
- Dimensions: 10 x 13
Bedroom 4
- Level: 4
- Area: 144
- Dimensions: 12 x 12
Dining room
- Features: Kitchen/Dining, Sliding Glass Doors, Tile
- Level: 2
- Area: 80
- Dimensions: 8 x 10
Family room
- Features: Fireplace, Carpet
- Level: 4
- Area: 240
- Dimensions: 12 x 20
Kitchen
- Features: Tile
- Level: 2
- Area: 90
- Dimensions: 9 x 10
Living room
- Features: Carpet
- Level: 2
- Area: 208
- Dimensions: 13 x 16
Basement
- Area: 950
Heating
- Natural Gas
Cooling
- Central Air
Appliances
- Included: Water Softener Owned, Electric Range, Dishwasher, Refrigerator, Microwave, Range Hood, Gas Water Heater
- Laundry: In Basement
Features
- Ceiling Fan(s)
- Windows: Blinds
- Basement: Full,Finished
- Number of fireplaces: 1
- Fireplace features: Family Room, One, Wood Burning
Interior area
- Total structure area: 1,900
- Total interior livable area: 1,852 sqft
- Finished area above ground: 950
- Finished area below ground: 950
Property
Parking
- Total spaces: 2
- Parking features: Attached, Garage Door Opener
- Attached garage spaces: 2
Features
- Levels: Split Foyer
- Patio & porch: Deck
- Exterior features: Rain Gutters
- Fencing: Chain Link
- Waterfront features: None
Lot
- Size: 9,176 Square Feet
- Dimensions: 74x124
- Features: Landscaping: Established Yard
Details
- Additional structures: Shed(s), Storage Shed
- Parcel number: 602265000
- Zoning: R1
Construction
Type & style
- Home type: SingleFamily
- Property subtype: Single Family Residence
Materials
- Frame, Steel Siding
- Roof: Asphalt
Condition
- Year built: 1977
Utilities & green energy
- Sewer: Public Sewer
- Water: Public
- Utilities for property: Natural Gas Connected, Electricity Connected
Community & HOA
Community
- Security: Smoke Detector(s)
- Subdivision: NE
Location
- Region: Kearney
Financial & listing details
- Price per square foot: $171/sqft
- Tax assessed value: $218,655
- Annual tax amount: $2,809
- Price range: $317K - $317K
- Date on market: 10/5/2026
- Cumulative days on market: 16 days
- Electric utility on property: Yes
- Road surface type: Paved
Estimated market value
$313,000
$297,000 - $329,000
$1,707/mo
Price history
| Date | Event | Price |
|---|---|---|
| 10/19/2026 | Pending sale | $317,000$171/sqft |
Source: REALTORS of Greater Mid-Nebraska MLS #20261454 Report a problem | ||
| 10/5/2026 | Listed for sale | $317,000+51%$171/sqft |
Source: REALTORS of Greater Mid-Nebraska MLS #20261454 Report a problem | ||
| 1/19/2021 | Sold | $210,000+0%$113/sqft |
Source: Public Record Report a problem | ||
| 12/4/2020 | Listed for sale | $209,900+35.4%$113/sqft |
Source: C21 Midlands #20201714 Report a problem | ||
| 1/31/2014 | Sold | $155,000$84/sqft |
Source: Public Record Report a problem | ||
Public tax history
| Year | Property taxes | Tax assessment |
|---|---|---|
| 2025 | $3,635 +4.9% | $218,655 +8.2% |
| 2024 | $3,464 +4.1% | $202,075 +3.3% |
| 2023 | $3,328 +1.1% | $195,560 +4.3% |
| 2022 | $3,291 +7.6% | $187,530 +5.8% |
| 2021 | $3,058 -5% | $177,305 +0.9% |
| 2020 | $3,220 +16.7% | $175,780 +15.5% |
| 2018 | $2,759 +0.6% | $152,200 +0% |
| 2017 | $2,743 +5.1% | $152,145 |
| 2016 | $2,609 +0.8% | $152,145 +3.1% |
| 2015 | $2,587 +1.8% | $147,620 +10.7% |
| 2014 | $2,542 +0.9% | $133,355 +8% |
| 2013 | $2,521 +2.1% | $123,480 +4.4% |
| 2012 | $2,469 +0.1% | $118,280 -1.1% |
| 2011 | $2,466 +4% | $119,550 +2% |
| 2010 | $2,371 | $117,240 |
Find assessor info on the county website
Monthly payment
Est. payment
Payment breakdown
Explore the cost of this home by adjusting the details. Changes won't be saved.Climate risks
Neighborhood: 68847
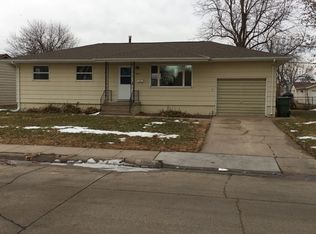
Similar homes
- $334,9003 bd2 ba1.9k sqft8 Maplewood Pl, Kearney, NE 68847For Sale
 MLS ID #20261449, Kelsey Janssen, Coldwell Banker Town & Country. REALTORS of Greater Mid-Nebraska MLS
 - $379,9005 bd4 ba2.5k sqft4739 G Ave, Kearney, NE 68847For Sale
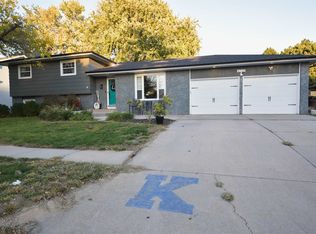 MLS ID #20261489, Jillian Epley, Coldwell Banker Town & Country. REALTORS of Greater Mid-Nebraska MLS
 - $295,0005 bd2 ba2.3k sqft1122 E 28th St, Kearney, NE 68847For Sale
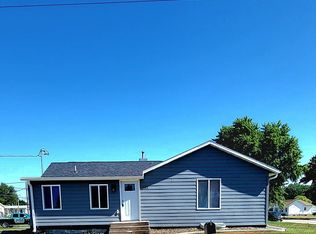 MLS ID #20261059, Mardi Pallas, Coldwell Banker Town & Country. REALTORS of Greater Mid-Nebraska MLS
 - $--3 bd1 ba960 sqft3619 E Ave, Kearney, NE 68847Auction
 Auction.com 1
