Opportunity awaits in Northwest Kearney! Offering one of the larger floor plans on the street, this spacious ranch-style home features 4 bedrooms, 3 bathrooms, and an attached 2-car garage with nearly 1,500 sq. ft. on the main floor and almost 1,300 sq. ft. in the finished basement. The main floor includes 3 bedrooms, 2 bathrooms, including a primary en suite, and conveniently located laundry just off the kitchen and dining area. The finished basement offers a large additional living space, spacious 4th bedroom, 3/4 bathroom, second laundry area, office, bonus room with egress window, and ample storage. The home is ready for updates, including new flooring, fresh paint, and kitchen improvements, providing an excellent opportunity to build equity while making it your own. Outside, you’ll find an oversized driveway with abundant parking, a fenced backyard, and a storage shed. Located near Windy Hills Elementary. Room measurements are approximate.
For sale
Price cut: $15K (11/15)
$295,000
2123 W 37th St, Kearney, NE 68845
4beds
3baths
2,656sqft
Single Family Residence
Built in 1979
8,400 Square Feet Lot
$301,100 Zestimate®
$111/sqft
$-- HOA
What's special
Fenced backyardStorage shedPrimary en suiteAmple storage
- 16 days
- 863
- 33
Likely to sell faster than
Zillow last checked:
Listing updated:
Listed by:
Brandon Yaw,
Rooted Realty Group
Source: REALTORS of Greater Mid-Nebraska MLS,MLS#: 20261565
Facts & features
Interior
Bedrooms & bathrooms
- Bedrooms: 4
- Bathrooms: 3
- Main level bathrooms: 2
Rooms
- Room types: Master Bathroom
Primary bedroom
- Level: 1
- Area: 156
- Dimensions: 13 x 12
Bedroom 2
- Level: 1
- Area: 120
- Dimensions: 12 x 10
Bedroom 3
- Level: 1
- Area: 110
- Dimensions: 11 x 10
Bedroom 4
- Level: 4
- Area: 180
- Dimensions: 15 x 12
Dining room
- Features: Formal, Laminate
- Level: 1
- Area: 100
- Dimensions: 10 x 10
Kitchen
- Features: Tile
- Level: 1
- Area: 160
- Dimensions: 16 x 10
Living room
- Features: Fireplace, Laminate
- Level: 1
- Area: 240
- Dimensions: 15 x 16
Basement
- Area: 1297
Heating
- Natural Gas
Cooling
- Central Air
Appliances
- Included: Electric Range, Dishwasher, Disposal, Refrigerator, Microwave, Gas Water Heater
- Laundry: Main Level, In Basement, Off Kitchen, Electric
Features
- Ceiling Fan(s), Mstr Bath
- Basement: Full,Crawl Space
- Number of fireplaces: 1
- Fireplace features: Living Room, One, Gas
Interior area
- Total structure area: 2,786
- Total interior livable area: 2,656 sqft
- Finished area above ground: 1,489
- Finished area below ground: 1,297
Property
Parking
- Total spaces: 2
- Parking features: Attached, Garage Door Opener
- Attached garage spaces: 2
Features
- Patio & porch: Patio
- Exterior features: Rain Gutters
- Fencing: Wood
- Waterfront features: None
Lot
- Size: 8,400 Square Feet
- Features: Landscaping: Auto Under sprinkler
Details
- Additional structures: Storage Shed
- Parcel number: 600157122
- Zoning: R1
Construction
Type & style
- Home type: SingleFamily
- Architectural style: Ranch
- Property subtype: Single Family Residence
Materials
- Frame, Steel Siding, Stone
- Roof: Asphalt
Condition
- Year built: 1979
Utilities & green energy
- Sewer: Public Sewer
- Water: Public
- Utilities for property: Natural Gas Connected, Electricity Connected
Community & HOA
Community
- Subdivision: NE
Location
- Region: Kearney
Financial & listing details
- Price per square foot: $111/sqft
- Tax assessed value: $306,325
- Annual tax amount: $3,936
- Price range: $295K - $295K
- Date on market: 10/30/2026
- Cumulative days on market: 17 days
- Electric utility on property: Yes
- Road surface type: Paved
Estimated market value
$301,100
$286,000 - $316,000
$2,412/mo
Price history
| Date | Event | Price |
|---|---|---|
| 11/15/2026 | Price change | $295,000-4.8%$111/sqft |
Source: REALTORS of Greater Mid-Nebraska MLS #20261565 Report a problem | ||
| 10/30/2026 | Listed for sale | $310,000+55.1%$117/sqft |
Source: REALTORS of Greater Mid-Nebraska MLS #20261565 Report a problem | ||
| 3/24/2021 | Listing removed | -- |
Source: Owner Report a problem | ||
| 9/22/2015 | Sold | $199,900$75/sqft |
Source: Public Record Report a problem | ||
| 8/20/2015 | Pending sale | $199,900$75/sqft |
Source: Owner Report a problem | ||
| 8/7/2015 | Price change | $199,900-5.7%$75/sqft |
Source: Owner Report a problem | ||
| 7/25/2015 | Price change | $212,000-4.7%$80/sqft |
Source: Owner Report a problem | ||
| 7/7/2015 | Listed for sale | $222,500+51.4%$84/sqft |
Source: Owner Report a problem | ||
| 4/20/2007 | Sold | $147,000$55/sqft |
Source: Public Record Report a problem | ||
Public tax history
| Year | Property taxes | Tax assessment |
|---|---|---|
| 2025 | $5,093 +6.6% | $306,325 +9.9% |
| 2024 | $4,779 +17.9% | $278,765 +17% |
| 2023 | $4,054 +1.9% | $238,205 +5.1% |
| 2022 | $3,978 +11.2% | $226,700 +9.2% |
| 2021 | $3,579 -5.3% | $207,520 +0.6% |
| 2020 | $3,777 +9.2% | $206,210 +8.1% |
| 2018 | $3,459 -2.6% | $190,815 -3.1% |
| 2017 | $3,551 +5.1% | $196,990 |
| 2016 | $3,378 +0.8% | $196,990 +16.4% |
| 2015 | $3,350 +13.8% | $169,250 +0.1% |
| 2014 | $2,944 -7.9% | $169,125 +8% |
| 2013 | $3,197 +2.7% | $156,600 +5% |
| 2012 | $3,113 -0.7% | $149,145 -1.9% |
| 2011 | $3,135 +4.5% | $151,985 +2.4% |
| 2010 | $3,001 | $148,390 |
Find assessor info on the county website
Monthly payment
Est. payment
Payment breakdown
Explore the cost of this home by adjusting the details. Changes won't be saved.Climate risks
Neighborhood: 68845

Similar homes
- $299,9003 bd2 ba1.5k sqft2010 W 36th St, Kearney, NE 68845For Sale
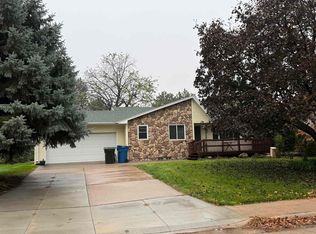 MLS ID #20261549, Mitchell Coleman, SRS & Company. REALTORS of Greater Mid-Nebraska MLS
- $285,0003 bd2 ba2.2k sqft3203 9th Ave, Kearney, NE 68845For Sale
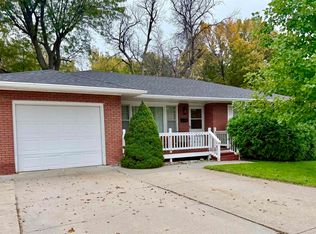 MLS ID #20261594, Kelli Rucker, Coldwell Banker Town & Country. REALTORS of Greater Mid-Nebraska MLS
- $264,9004 bd2 ba2.1k sqft1414 W 39th St, Kearney, NE 68845For Sale
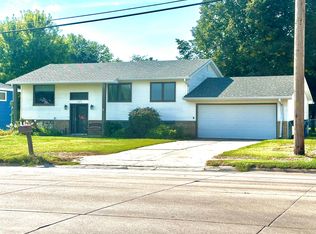 MLS ID #20261308, Susan Gierhan, Coldwell Banker Town & Country. REALTORS of Greater Mid-Nebraska MLS
- $369,9004 bd3 ba2.1k sqft1602 W 38th St, Kearney, NE 68845For Sale
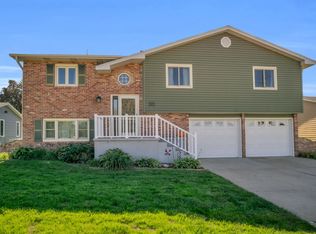 MLS ID #20261518, Bernardo Revelo-Martinez, Rizik Realty Group. REALTORS of Greater Mid-Nebraska MLS
