Incredible space, timeless character, and incredible versatility! Situated on a large corner lot in an established Northwest Kearney neighborhood, this beautiful century-old home offers over 3,300 square feet of above-grade living space, 6 bedrooms, 2.5 bathrooms, and an additional 1,200 square feet of storage in the unfinished walk-out basement. Beautiful custom woodwork and quality craftsmanship highlight the character of this well-built home! The spacious main floor features generous living areas, a large walk-in pantry, convenient half bath, 10' x 11' laundry room, and a sixth bedroom that could easily serve as a home office. Upstairs offers five bedrooms and two full bathrooms, including two generously sized bedrooms added above the attached two-car garage. There is a third attic level which is unfinished, that could be built out to provide even more living space, and could serve as a large bonus room or can provide additional storage if left unfinished. A standout feature is the impressive 30' x 24' attached, heated woodshop, complete with skylights, a dedicated electrical panel, central sawdust collection and filtration system, compressor, and table saw, all of which are included! Two separate furnace and A/C systems provide comfort throughout the home, with heat also serving the workshop, and the mechanicals have been well maintained. The roof, gutters, downspouts and fascia were all replaced new in 2023 with class 3 impact resistant shingles. Outside, enjoy a beautiful, private backyard with mature surroundings and a large stamped concrete patio, perfect for relaxing or entertaining. With exceptional living space, abundant storage, a fantastic workshop, this is truly a one-of-a-kind property with so much to offer! Square footage is based on courthouse records, buyer to satisfy themselves to square footage.
For sale
$365,500
3102 8th Ave, Kearney, NE 68845
6beds
3baths
3,301sqft
Single Family Residence
Built in 1890
0.31 Acres Lot
$349,200 Zestimate®
$111/sqft
$-- HOA
What's special
- 1 day
- 22
- 1
Zillow last checked:
Listing updated:
Listed by:
Ryan Ohri,
American Real Estate & Associates
Source: REALTORS of Greater Mid-Nebraska MLS,MLS#: 20261513
Facts & features
Interior
Bedrooms & bathrooms
- Bedrooms: 6
- Bathrooms: 3
- Main level bathrooms: 1
Rooms
- Room types: Office, Bonus Room
Primary bedroom
- Level: 2
- Area: 308
- Dimensions: 22 x 14
Bedroom 2
- Level: 2
- Area: 143
- Dimensions: 13 x 11
Bedroom 3
- Level: 2
- Area: 143
- Dimensions: 13 x 11
Bedroom 4
- Level: 2
- Area: 190
- Dimensions: 19 x 10
Bedroom 5
- Level: 2
- Area: 120
- Dimensions: 12 x 10
Dining room
- Features: Kitchen/Dining, Vinyl
- Level: 1
- Area: 168
- Dimensions: 14 x 12
Kitchen
- Features: Laminate
- Level: 1
- Area: 156
- Dimensions: 13 x 12
Living room
- Features: Bay Window, Carpet
- Level: 1
- Area: 432
- Dimensions: 24 x 18
Basement
- Area: 1217
Heating
- Natural Gas, Radiant
Cooling
- Central Air
Appliances
- Included: Water Softener Owned, Gas Range, Dishwasher, Disposal, Gas Water Heater
- Laundry: Main Level, Off Kitchen, Electric, Vinyl
Features
- Walk-In Closet(s), Ceiling Fan(s), Office, Bonus Room
- Windows: Blinds, Drapes
- Basement: Partial,Walk-Out Access
Interior area
- Total structure area: 4,518
- Total interior livable area: 3,301 sqft
- Finished area above ground: 3,301
- Finished area below ground: 1,217
Property
Parking
- Total spaces: 2
- Parking features: Attached, Garage Door Opener
- Attached garage spaces: 2
Features
- Levels: Two
- Exterior features: Rain Gutters
- Waterfront features: None
Lot
- Size: 0.31 Acres
- Dimensions: 90x150
Details
- Additional structures: Shop
- Parcel number: 604289000
- Zoning: R-1
Construction
Type & style
- Home type: SingleFamily
- Property subtype: Single Family Residence
Materials
- Frame, Vinyl Siding
- Roof: Asphalt,Flat,Membrane
Condition
- Year built: 1890
Utilities & green energy
- Sewer: Public Sewer
- Water: Public
- Utilities for property: Natural Gas Connected
Community & HOA
Community
- Security: Smoke Detector(s)
- Subdivision: NE
Location
- Region: Kearney
Financial & listing details
- Price per square foot: $111/sqft
- Tax assessed value: $244,910
- Annual tax amount: $3,714
- Price range: $365.5K - $365.5K
- Date on market: 10/19/2026
- Cumulative days on market: 2 days
- Road surface type: Paved
Estimated market value
$349,200
$332,000 - $367,000
$1,874/mo
Price history
| Date | Event | Price |
|---|---|---|
| 10/21/2026 | Listed for sale | $365,500$111/sqft |
Source: REALTORS of Greater Mid-Nebraska MLS #20261513 Report a problem | ||
Public tax history
| Year | Property taxes | Tax assessment |
|---|---|---|
| 2025 | $4,072 +3.9% | $244,910 +7.1% |
| 2024 | $3,919 +1.2% | $228,630 +7.1% |
| 2023 | $3,872 +62.7% | $213,560 -17.8% |
| 2022 | $2,380 +190.4% | $259,830 +8.5% |
| 2021 | $819 -87.8% | $239,495 -34.7% |
| 2020 | $6,713 +15.9% | $366,485 +14.7% |
| 2018 | $5,791 +61.3% | $319,465 +60.5% |
| 2017 | $3,589 +5.1% | $199,095 +3.1% |
| 2016 | $3,414 +3.9% | $193,155 +7% |
| 2015 | $3,284 +4.6% | $180,520 +15% |
| 2014 | $3,140 +5.8% | $156,975 +8% |
| 2013 | $2,967 +2.7% | $145,345 +5% |
| 2012 | $2,889 +3.1% | $138,425 +1.9% |
| 2011 | $2,802 +6.3% | $135,815 +4.2% |
| 2010 | $2,636 | $130,320 |
Find assessor info on the county website
Monthly payment
Est. payment
Payment breakdown
Explore the cost of this home by adjusting the details. Changes won't be saved.Climate risks
Neighborhood: 68845
Nearby schools
Schools provided by the listing agent
- Elementary: Park Elementary
- Middle: Horizon Middle School
- High: KHS & KCHS
Source: REALTORS of Greater Mid-Nebraska MLS. This data may not be complete. We recommend contacting the local school district to confirm school assignments for this home.

Similar homes
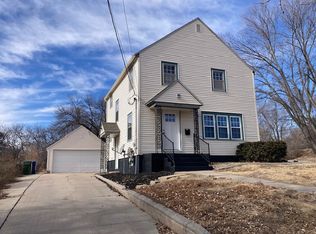
- $369,9004 bd3 ba2.1k sqft1602 W 38th St, Kearney, NE 68845For Sale
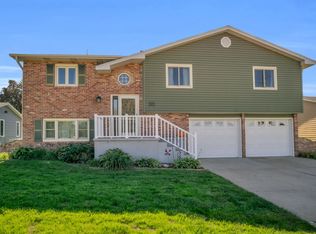 MLS ID #20261518, Bernardo Revelo-Martinez, Rizik Realty Group. REALTORS of Greater Mid-Nebraska MLS
- $409,9004 bd3 ba2.7k sqft1103 W 31st St, Kearney, NE 68845For Sale
 MLS ID #20261447, Angie O'Brien, C21 Midlands. REALTORS of Greater Mid-Nebraska MLS
- $349,9005 bd3 ba2.4k sqft3807 13th Ave, Kearney, NE 68845For Sale
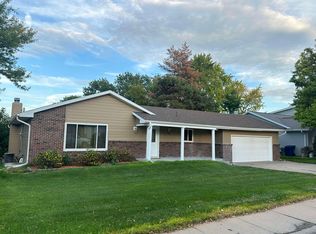 MLS ID #20261304, Heath Smallcomb, RE/MAX Executives, Inc.. REALTORS of Greater Mid-Nebraska MLS
- $345,0005 bd2 ba2.1k sqft1703 W 40th St, Kearney, NE 68845For Sale
 MLS ID #20261414, Robert Fitzgerald, HOME Real Estate of Kearney. REALTORS of Greater Mid-Nebraska MLS
