Welcome to 3114 F Ave! This move-in-ready home offers four bedrooms (two nonconforming), two bathrooms, an attached one-car garage, and an additional detached garage in the backyard. The main floor features a spacious living and dining area, a beautiful kitchen, two bedrooms, and a full bathroom. The primary bedroom also boasts an impressive walk-in closet measuring nearly 14' x 9', providing plenty of space. Downstairs, you’ll find a large family room, two additional nonconforming bedrooms, an office, and a spacious utility room with plenty storage space. Step outside to enjoy the large backyard, complete with a patio and pergola, a six-foot vinyl privacy fence, and a above ground pool—perfect for relaxing or entertaining. Additional features include underground sprinklers and storm windows throughout. Conveniently located near Dryden Park, Northeast Elementary School, and the many amenities Kearney has to offer, this home provides a great combination of space, functionality, and outdoor enjoyment. Don’t miss your opportunity to make this home your own—call today to schedule your private showing!
For sale
$324,500
3114 F Ave, Kearney, NE 68847
4beds
2baths
2,128sqft
Single Family Residence
Built in 1956
0.27 Acres Lot
$-- Zestimate®
$152/sqft
$-- HOA
What's special
- 1 day
- 125
- 21
Zillow last checked:
Listing updated:
Listed by:
Bernardo Revelo-Martinez,
Rizik Realty Group
Source: REALTORS of Greater Mid-Nebraska MLS,MLS#: 20261508
Facts & features
Interior
Bedrooms & bathrooms
- Bedrooms: 4
- Bathrooms: 2
- Main level bathrooms: 1
Rooms
- Room types: Office
Primary bedroom
- Level: m
- Area: 164.58
- Dimensions: 13.17 x 12.5
Bedroom 2
- Level: M
- Area: 136.5
- Dimensions: 10.5 x 13
Bedroom 3
- Level: B
- Area: 125.25
- Dimensions: 13.92 x 9
Bedroom 4
- Level: B
- Area: 154.58
- Dimensions: 13.25 x 11.67
Dining room
- Features: Living/Dining Combination, Vinyl
- Level: M
- Area: 84
- Dimensions: 6 x 14
Family room
- Features: Carpet
- Level: B
- Area: 269.92
- Dimensions: 20.5 x 13.17
Kitchen
- Features: Tile
- Level: M
- Area: 164
- Dimensions: 13.67 x 12
Living room
- Features: Vinyl
- Level: M
- Area: 229.83
- Dimensions: 16.42 x 14
Basement
- Area: 1120
Heating
- Natural Gas
Cooling
- Central Air
Appliances
- Included: Electric Range, Dishwasher, Disposal, Refrigerator, Microwave, Oven, Gas Water Heater
- Laundry: In Basement, Electric
Features
- Walk-In Closet(s), Office
- Doors: Storm Door(s)
- Windows: Storm Window(s), Window Treatments, Drapes
- Basement: Full,Finished
Interior area
- Total structure area: 2,240
- Total interior livable area: 2,128 sqft
- Finished area above ground: 1,120
- Finished area below ground: 1,120
Property
Parking
- Total spaces: 2
- Parking features: Attached and Detached, Garage Door Opener, Detached Garage
- Attached garage spaces: 2
Features
- Patio & porch: Patio, Covered Patio
- Exterior features: Rain Gutters
- Pool features: Outdoor Pool
- Fencing: Vinyl
- Waterfront features: None
Lot
- Size: 0.27 Acres
- Features: Landscaping: Auto Under sprinkler, Established Yard, Good
Details
- Parcel number: 601837000
- Zoning: R-1
Construction
Type & style
- Home type: SingleFamily
- Architectural style: Ranch
- Property subtype: Single Family Residence
Materials
- Frame, Concrete Block, Hard Board
- Roof: Asphalt,Comp/Shingle
Condition
- Year built: 1956
Utilities & green energy
- Sewer: Public Sewer
- Water: Public
- Utilities for property: Natural Gas Connected, Electricity Connected
Community & HOA
Community
- Security: Smoke Detector(s)
- Subdivision: NE
Location
- Region: Kearney
Financial & listing details
- Price per square foot: $152/sqft
- Annual tax amount: $2,707
- Price range: $324.5K - $324.5K
- Date on market: 10/19/2026
- Cumulative days on market: 2 days
- Electric utility on property: Yes
- Road surface type: Paved
Estimated market value
Not available
Estimated sales range
Not available
Not available
Price history
| Date | Event | Price |
|---|---|---|
| 10/19/2026 | Listed for sale | $324,500$152/sqft |
Source: REALTORS of Greater Mid-Nebraska MLS #20261508 Report a problem | ||
Public tax history
Tax history is unavailable.
Monthly payment
Est. payment
Payment breakdown
Explore the cost of this home by adjusting the details. Changes won't be saved.Climate risks
Neighborhood: 68847
Nearby schools
Schools provided by the listing agent
- Elementary: NorthEast
- Middle: Sunrise
- High: Kearney High School
Source: REALTORS of Greater Mid-Nebraska MLS. This data may not be complete. We recommend contacting the local school district to confirm school assignments for this home.
Similar homes
- $295,0003 bd2 ba1.9k sqft3110 K Ave, Kearney, NE 68847For Sale
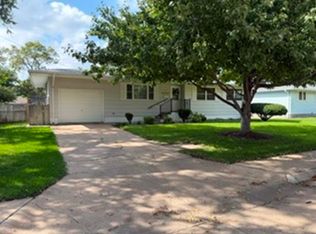 MLS ID #20261503, Rocky Geiser, RE/MAX Executives, Inc.. REALTORS of Greater Mid-Nebraska MLS
- $369,9004 bd3 ba2.1k sqft1602 W 38th St, Kearney, NE 68845For Sale
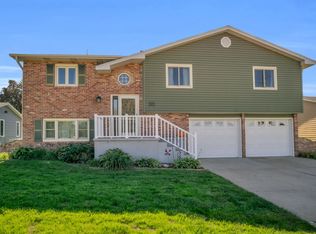 MLS ID #20261518, Bernardo Revelo-Martinez, Rizik Realty Group. REALTORS of Greater Mid-Nebraska MLS
- $329,0004 bd2 ba2.1k sqft503 W 35th St, Kearney, NE 68845For Sale
 MLS ID #20261405, Kylee Delehant, Coldwell Banker Town & Country. REALTORS of Greater Mid-Nebraska MLS
- $334,9003 bd2 ba1.9k sqft8 Maplewood Pl, Kearney, NE 68847For Sale
 MLS ID #20261449, Kelsey Janssen, Coldwell Banker Town & Country. REALTORS of Greater Mid-Nebraska MLS
