Back On Market! The 2-year-old roof was found to have inferior product/deterioration that warrants it's replacement, which will be done by Springer Roofing prior to closing. Now is the time to make your offer on this beautifully maintained brick and stone ranch featuring 2 spacious bedrooms, 2½ bathrooms, and an oversized attached garage. This move-in ready home has been extensively updated with quality improvements throughout. The Easy Kitchens remodel (2025) features beautiful cabinetry, quartz countertops, large, cushioned tile flooring, and new stainless-steel appliances that are all included. The open living and dining room is filled with natural light and offers attractive LVP flooring. The primary suite includes narrow-slat hardwood floors, exceptional built-in closet storage with shoe drawers, and a private bath with a step-in tiled shower. The second bedroom also features hardwood flooring and built-in closets with shoe drawers. The main bath offers tile flooring, a tiled shower, built-in medicine cabinet, and there's a convenient hallway linen closet. A laundry/mudroom and half bath are conveniently located between the kitchen and garage. Major updates include replacement windows (2025), water heater (2024), boiler, central air, updated electrical panel, and most water lines replaced with PEX. The front, side, and fenced backyard are beautifully landscaped and include underground sprinklers installed by Tilley (2012), a screened three-season room with ceiling fan, a 10' x 12' storage shed with workbench, shelving and loft storage, clothesline, and a weatherproof Contico storage cabinet that stays. Pride of ownership shines throughout this exceptional property!
For sale
Price cut: $39.5K (9/22)
$260,000
3303 F Ave, Kearney, NE 68847
2beds
3baths
1,573sqft
Single Family Residence
Built in 1958
0.29 Acres Lot
$-- Zestimate®
$165/sqft
$-- HOA
What's special
- 78 days
- 481
- 25
Zillow last checked:
Listing updated:
Listed by:
Susan Bice,
HOME Real Estate of Kearney
Source: REALTORS of Greater Mid-Nebraska MLS,MLS#: 20261145
Facts & features
Interior
Bedrooms & bathrooms
- Bedrooms: 2
- Bathrooms: 3
- Main level bathrooms: 3
Rooms
- Room types: Master Bathroom, Workshop
Primary bedroom
- Level: 1
- Area: 224
- Dimensions: 14 x 16
Bedroom 2
- Level: 1
- Area: 170
- Dimensions: 10 x 17
Dining room
- Features: Living/Dining Combination, Laminate
- Level: 1
- Area: 121
- Dimensions: 11 x 11
Family room
- Features: None
Kitchen
- Features: Tile
- Level: 1
- Area: 100
- Dimensions: 10 x 10
Living room
- Features: Laminate
- Level: 1
- Area: 368
- Dimensions: 23 x 16
Basement
- Area: 0
Heating
- Steam/Hotwater
Cooling
- Central Air
Appliances
- Included: Water Softener Owned, Electric Range, Dishwasher, Refrigerator, Microwave, Washer, Dryer, Gas Water Heater
- Laundry: Main Level, Off Kitchen, Bedroom Level, Electric, Tile
Features
- Ceiling Fan(s), Mstr Bath
- Windows: Window Treatments
- Basement: None
Interior area
- Total structure area: 1,573
- Total interior livable area: 1,573 sqft
- Finished area above ground: 1,573
- Finished area below ground: 0
Property
Parking
- Total spaces: 1
- Parking features: Attached, Garage Door Opener
- Attached garage spaces: 1
Features
- Patio & porch: Covered Patio
- Exterior features: Rain Gutters
- Fencing: Chain Link
- Waterfront features: None
Lot
- Size: 0.29 Acres
- Dimensions: 100X125
- Features: Landscaping: Auto Under sprinkler, Established Yard, Good
Details
- Additional structures: Workshop, Storage Shed
- Parcel number: 602646000
- Zoning: R
Construction
Type & style
- Home type: SingleFamily
- Architectural style: Ranch
- Property subtype: Single Family Residence
Materials
- Frame, Stone
- Roof: Flat
Condition
- Year built: 1958
Utilities & green energy
- Sewer: Public Sewer
- Water: Public
- Utilities for property: Natural Gas Connected, Electricity Connected
Community & HOA
Community
- Subdivision: NE
Location
- Region: Kearney
Financial & listing details
- Price per square foot: $165/sqft
- Tax assessed value: $228,570
- Annual tax amount: $3,800
- Price range: $260K - $260K
- Date on market: 8/4/2026
- Cumulative days on market: 65 days
- Electric utility on property: Yes
- Road surface type: Paved
Estimated market value
Not available
Estimated sales range
Not available
$1,592/mo
Price history
| Date | Event | Price |
|---|---|---|
| 10/13/2026 | Listed for sale | $260,000$165/sqft |
Source: REALTORS of Greater Mid-Nebraska MLS #20261145 Report a problem | ||
| 9/29/2026 | Pending sale | $260,000$165/sqft |
Source: REALTORS of Greater Mid-Nebraska MLS #20261145 Report a problem | ||
| 9/22/2026 | Price change | $260,000-13.2%$165/sqft |
Source: REALTORS of Greater Mid-Nebraska MLS #20261145 Report a problem | ||
| 8/24/2026 | Listed for sale | $299,500$190/sqft |
Source: REALTORS of Greater Mid-Nebraska MLS #20261145 Report a problem | ||
Public tax history
| Year | Property taxes | Tax assessment |
|---|---|---|
| 2025 | $3,800 +22.1% | $228,570 +25.9% |
| 2024 | $3,113 +3.2% | $181,585 +2.5% |
| 2023 | $3,015 -4.3% | $177,170 -1.3% |
| 2022 | $3,150 +10.3% | $179,495 +8.4% |
| 2021 | $2,857 -4.2% | $165,655 +1.7% |
| 2020 | $2,984 +4.9% | $162,880 +3.8% |
| 2018 | $2,845 +5.6% | $156,950 +5.1% |
| 2017 | $2,693 +5.1% | $149,400 +6.7% |
| 2016 | $2,562 +7.6% | $140,000 +16.6% |
| 2015 | $2,381 +14% | $120,030 |
| 2014 | $2,088 -9.6% | $120,030 +6.1% |
| 2013 | $2,309 +13.6% | $113,125 +16.1% |
| 2012 | $2,033 -4.9% | $97,415 -7.8% |
| 2010 | $2,138 | $105,685 |
Find assessor info on the county website
Monthly payment
Est. payment
Payment breakdown
Explore the cost of this home by adjusting the details. Changes won't be saved.Climate risks
Neighborhood: 68847
Similar homes
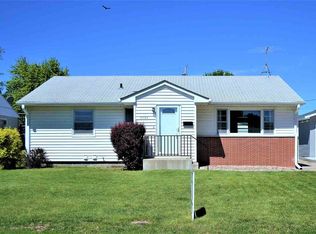
- $295,0003 bd2 ba1.9k sqft3110 K Ave, Kearney, NE 68847For Sale
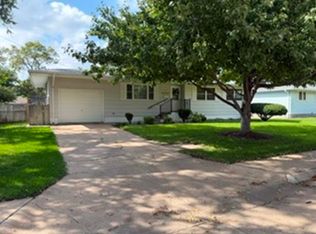 MLS ID #20261503, Rocky Geiser, RE/MAX Executives, Inc.. REALTORS of Greater Mid-Nebraska MLS
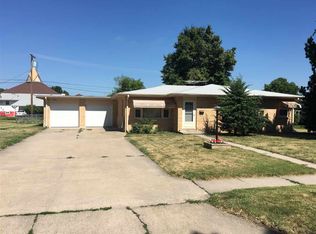
 - $324,5004 bd2 ba2.1k sqft3114 F Ave, Kearney, NE 68847For Sale
 MLS ID #20261508, Bernardo Revelo-Martinez, Rizik Realty Group. REALTORS of Greater Mid-Nebraska MLS
 - $230,0002 bd1 ba1.1k sqft2013 Avenue M, Kearney, NE 68847For Sale
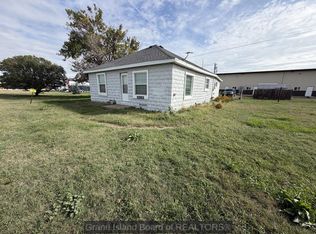 MLS ID #20263075, Stacie Holliday, Bancwise Realty. Grand Island BOR
 - $--3 bd1 ba960 sqft3619 E Ave, Kearney, NE 68847Auction
 Auction.com 1
