Don't miss your chance on this home in Northwest Kearney by Harmon! The main floor features a large master bedroom with built in closets. Two well sized guest bedrooms, updated kitchen, bathroom and laundry/half bathroom. Beautiful windows in the big living and dining that has built in cabinetry. The basement has a large family room, two nonconforming bedrooms and an updated bathroom, including all new tile. The driveway to the two-car attached garage has been updated recently along with the beautiful front deck. The back patio can be enjoyed with plenty of privacy!
Pending
Price cut: $10.9K (10/12)
$329,000
503 W 35th St, Kearney, NE 68845
4beds
2baths
2,188sqft
Single Family Residence
Built in 1954
0.26 Acres Lot
$317,500 Zestimate®
$150/sqft
$-- HOA
What's special
Two-car attached garageBeautiful front deckUpdated kitchenBuilt in cabinetry
- 29 days
- 1,059
- 45
Likely to sell faster than
Zillow last checked:
Listing updated:
Listed by:
Kylee Delehant,
Coldwell Banker Town & Country
Source: REALTORS of Greater Mid-Nebraska MLS,MLS#: 20261405
Facts & features
Interior
Bedrooms & bathrooms
- Bedrooms: 4
- Bathrooms: 2
- Main level bathrooms: 2
Primary bedroom
- Level: m
- Area: 224
- Dimensions: 16 x 14
Bedroom 2
- Level: m
- Area: 168
- Dimensions: 12 x 14
Bedroom 3
- Level: m
- Area: 168
- Dimensions: 12 x 14
Bedroom 4
- Area: 121
- Dimensions: 11 x 11
Dining room
- Features: Living/Dining Combination
- Level: m
- Area: 64
- Dimensions: 8 x 8
Living room
- Features: Bay Window, Carpet
- Level: m
- Area: 320
- Dimensions: 20 x 16
Basement
- Area: 1152
Heating
- Natural Gas
Appliances
- Included: Water Softener Owned, Electric Range, Dishwasher, Disposal, Refrigerator, Microwave, Oven
- Laundry: Main Level
Features
- Windows: Partial
- Basement: Finished
Interior area
- Total structure area: 2,304
- Total interior livable area: 2,188 sqft
- Finished area above ground: 1,152
- Finished area below ground: 1,152
Property
Parking
- Total spaces: 2
- Parking features: Attached, Garage Door Opener
- Attached garage spaces: 2
Features
- Patio & porch: Deck
- Waterfront features: None
Lot
- Size: 0.26 Acres
- Dimensions: 76x150
Details
- Additional structures: Shed(s)
- Parcel number: 603830000
- Zoning: R1
Construction
Type & style
- Home type: SingleFamily
- Architectural style: Raised Ranch
- Property subtype: Single Family Residence
Materials
- Vinyl Siding
- Roof: Asphalt
Condition
- Year built: 1954
Utilities & green energy
- Sewer: Public Sewer
- Water: Public
- Utilities for property: Natural Gas Connected
Community & HOA
Community
- Subdivision: NE
Location
- Region: Kearney
Financial & listing details
- Price per square foot: $150/sqft
- Tax assessed value: $264,770
- Annual tax amount: $3,402
- Price range: $329K - $329K
- Date on market: 9/25/2026
- Cumulative days on market: 31 days
- Road surface type: Paved
Estimated market value
$317,500
$302,000 - $333,000
$1,826/mo
Price history
| Date | Event | Price |
|---|---|---|
| 10/21/2026 | Pending sale | $329,000$150/sqft |
Source: REALTORS of Greater Mid-Nebraska MLS #20261405 Report a problem | ||
| 10/12/2026 | Price change | $329,000-3.2%$150/sqft |
Source: REALTORS of Greater Mid-Nebraska MLS #20261405 Report a problem | ||
| 9/25/2026 | Listed for sale | $339,900$155/sqft |
Source: REALTORS of Greater Mid-Nebraska MLS #20261405 Report a problem | ||
Public tax history
| Year | Property taxes | Tax assessment |
|---|---|---|
| 2025 | $4,402 +7.3% | $264,770 +10.6% |
| 2024 | $4,104 +10.1% | $239,405 +9.3% |
| 2023 | $3,727 -1.8% | $218,980 +1.3% |
| 2022 | $3,793 +10.1% | $216,165 +8.2% |
| 2021 | $3,446 -4.2% | $199,775 +1.7% |
| 2020 | $3,597 +3.2% | $196,360 +2.1% |
| 2018 | $3,485 +6.9% | $192,245 +6.3% |
| 2017 | $3,259 +5.1% | $180,770 -0.5% |
| 2016 | $3,100 +0.4% | $181,590 +6.4% |
| 2015 | $3,088 +4% | $170,675 +24.5% |
| 2014 | $2,969 +14.6% | $137,085 +8% |
| 2013 | $2,591 +2.7% | $126,935 +5% |
| 2012 | $2,523 +1.2% | $120,890 |
| 2011 | $2,494 +4.4% | $120,890 +2.4% |
| 2010 | $2,388 | $118,085 |
Find assessor info on the county website
Monthly payment
Est. payment
Payment breakdown
Explore the cost of this home by adjusting the details. Changes won't be saved.Climate risks
Neighborhood: 68845
Similar homes
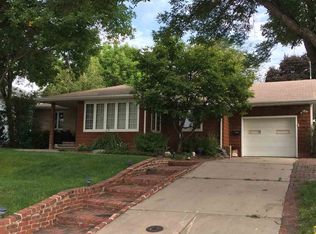
- $324,5004 bd2 ba2.1k sqft3114 F Ave, Kearney, NE 68847For Sale
 MLS ID #20261508, Bernardo Revelo-Martinez, Rizik Realty Group. REALTORS of Greater Mid-Nebraska MLS
- $369,9004 bd3 ba2.1k sqft1602 W 38th St, Kearney, NE 68845For Sale
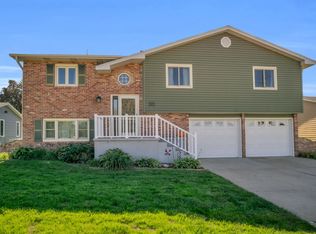 MLS ID #20261518, Bernardo Revelo-Martinez, Rizik Realty Group. REALTORS of Greater Mid-Nebraska MLS
- $345,0005 bd2 ba2.1k sqft1703 W 40th St, Kearney, NE 68845For Sale
 MLS ID #20261414, Robert Fitzgerald, HOME Real Estate of Kearney. REALTORS of Greater Mid-Nebraska MLS
- $325,0003 bd2 ba1.4k sqft4506 Pony Express Rd, Kearney, NE 68847For Sale
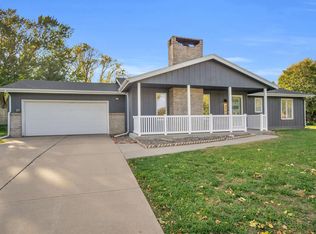 MLS ID #20261536, Ryan Bruna, Kearney Realty, L.L.C.. REALTORS of Greater Mid-Nebraska MLS
