One of a kind!! This gorgeous home is located in a sought after location right off of Skyline Drive. The main entrance of the home features a nice deck and opens into a large foyer. The living room has lots of natural light with a huge window as well as two decorative windows. The spacious kitchen has tons of cabinetry and a custom made island which has room for dining. You will love the updated appliances including a double oven and separate cook top. The dining area is cozy and features a corner wood burning fireplace. There is a door that leads out to the covered patio with beautiful tree top views of Kearney. The fenced back yard also has a concrete basketball court and a gas line that you can hook up to a gas grill. Back inside there is an extra area for a second refrigerator, a mud room off the oversized garage with another door to out back and an office! Upstairs are two large bedrooms both with huge walk in closets. The bedrooms share a vanity area and a full bath. Downstairs are two more bedrooms (non conforming due to window size) both of which are very large and one has a door to the bathroom which features a corner shower. The laundry room is off of bedroom 4. This room could also be used as another living room. Don't miss the second basement which has lots of storage as well as the utilities and room for a gym! Make an appointment to tour this home today!! Room sizes are approximate and sq footage according to court house records.
Sold for $347,000
$347,000
512 W 36th St, Kearney, NE 68845
4beds
2baths
2,784sqft
Single Family Residence
Built in 1963
7,220 Square Feet Lot
$353,700 Zestimate®
$125/sqft
$2,005 Estimated rent
Home value
$353,700
Estimated sales range
Not available
$2,005/mo
Zestimate® history
Owner options
List your home for rent
$2,005/mo
Rent Zestimate®
Find your next renter with Zillow Rental Manager. Plus, with online applications, you can quickly screen prospective tenants – for free.
$2,005/mo
Rent Zestimate®
Refinance and save
$2,410/mo
Est. payment
Refinancing to a lower rate could help reduce your monthly payments and save thousands over the life of the loan.
$2,410/mo
Est. payment
Explore your selling options
Work with a Zillow partner agent
Leverage their expertise and Zillow's premium Showcase listings to get your home seen by more buyers.
Get startedList with your own agent
Get your home in front of millions of buyers by listing it on Zillow.
Learn how to do itSell it yourself
Take full control of how buyers see your home on Zillow by listing For Sale by Owner (FSBO).
List your homeWhat's special
Covered patioNice deckOversized garageSpacious kitchenBeautiful tree top viewsVanity areaLarge bedrooms
Zillow last checked:
Listing updated:
Listed by:
Kelsey Janssen,
Coldwell Banker Town & Country
Bought with:
Tim Brewster
NP Realty, Inc.
Source: REALTORS of Greater Mid-Nebraska MLS,MLS#: 20251024
Facts & features
Interior
Bedrooms & bathrooms
- Bedrooms: 4
- Bathrooms: 2
Rooms
- Room types: Office
Primary bedroom
- Level: 2
- Area: 182
- Dimensions: 14 x 13
Bedroom 2
- Level: 2
- Area: 176
- Dimensions: 11 x 16
Bedroom 3
- Level: 4
- Area: 112
- Dimensions: 8 x 14
Bedroom 4
- Level: 4
- Area: 276
- Dimensions: 12 x 23
Dining room
- Features: Vinyl
- Level: 1
- Area: 304
- Dimensions: 19 x 16
Kitchen
- Features: Vinyl
- Level: 1
- Area: 176
- Dimensions: 11 x 16
Living room
- Features: Carpet
- Level: 1
- Area: 198
- Dimensions: 11 x 18
Basement
- Area: 392
Appliances
- Included: Electric Range, Dishwasher, Microwave, Cooktop
- Laundry: In Basement, Bedroom Level
Features
- Walk-In Closet(s), Ceiling Fan(s), Office
- Basement: Partial
- Number of fireplaces: 1
- Fireplace features: One, Wood Burning Stove
Interior area
- Total structure area: 2,824
- Total interior livable area: 2,784 sqft
- Finished area above ground: 1,608
- Finished area below ground: 392
Property
Parking
- Total spaces: 2
- Parking features: Attached
- Attached garage spaces: 2
Features
- Levels: Multi/Split
- Patio & porch: Patio, Covered Patio
- Fencing: Chain Link
- Waterfront features: None
Lot
- Size: 7,220 Square Feet
- Dimensions: 76x95
- Features: Landscaping: Auto Under sprinkler, Established Yard
Details
- Parcel number: 603824000
- Zoning: R1
Construction
Type & style
- Home type: SingleFamily
- Property subtype: Single Family Residence
Materials
- Frame, Brick
- Roof: Asphalt
Condition
- Year built: 1963
Utilities & green energy
- Sewer: Public Sewer
- Water: Public
- Utilities for property: Natural Gas Connected, Electricity Connected
Community & HOA
Community
- Subdivision: NE
Location
- Region: Kearney
Financial & listing details
- Price per square foot: $125/sqft
- Tax assessed value: $278,540
- Annual tax amount: $3,339
- Price range: $347K - $347K
- Date on market: 8/12/2025
- Cumulative days on market: 2 days
- Electric utility on property: Yes
Price history
| Date | Event | Price |
|---|---|---|
| 9/26/2025 | Sold | $347,000-0.8%$125/sqft |
Source: REALTORS of Greater Mid-Nebraska MLS #20251024 Report a problem | ||
| 8/16/2025 | Pending sale | $349,900$126/sqft |
Source: REALTORS of Greater Mid-Nebraska MLS #20251024 Report a problem | ||
| 8/12/2025 | Listed for sale | $349,900+59%$126/sqft |
Source: REALTORS of Greater Mid-Nebraska MLS #20251024 Report a problem | ||
| 12/2/2019 | Sold | $220,000-4.3%$79/sqft |
Source: Public Record Report a problem | ||
| 10/14/2019 | Listed for sale | $230,000+81.1%$83/sqft |
Source: NP REALTY, INC. #20195053 Report a problem | ||
| 12/1/2008 | Sold | $127,000$46/sqft |
Source: Public Record Report a problem | ||
Public tax history
| Year | Property taxes | Tax assessment |
|---|---|---|
| 2025 | $4,631 +7.7% | $278,540 +11.1% |
| 2024 | $4,299 +10.3% | $250,795 +9.5% |
| 2023 | $3,899 -1.9% | $229,085 +1.2% |
| 2022 | $3,974 +11.4% | $226,465 +9.5% |
| 2021 | $3,568 -4% | $206,850 +1.9% |
| 2020 | $3,718 +27.9% | $202,965 +26.6% |
| 2018 | $2,906 +8.4% | $160,335 +7.8% |
| 2017 | $2,681 +5.1% | $148,735 -0.5% |
| 2016 | $2,550 +0.4% | $149,445 +5.9% |
| 2015 | $2,541 +3.5% | $141,085 -1.7% |
| 2014 | $2,454 | $143,495 |
Find assessor info on the county website
Neighborhood: 68845
Nearby homes
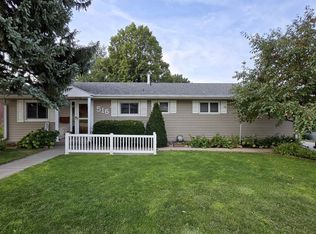
- $340,0005 bd3 ba2.9k sqft516 W 36th St, Kearney, NE 68845Sold
- $282,8003 bd2 ba2.8k sqft508 W 36th St, Kearney, NE 68845Off Market

- $375,4005 bd3 ba3k sqft3515 6th Ave, Kearney, NE 68845Off Market

- $353,100-- bd-- ba2.1k sqft511 W 35th St, Kearney, NE 68845Off Market
- $345,500-- bd-- ba1.8k sqft511 W 36th St, Kearney, NE 68845Off Market
- $331,7004 bd3 ba2.4k sqft509 W 35th St, Kearney, NE 68845Off Market
- $588,4004 bd4 ba4.6k sqft515 W 35th St, Kearney, NE 68845Off Market
- $386,5003 bd3 ba3k sqft515 W 36th St, Kearney, NE 68845Off Market
Nearby schools
GreatSchools rating
- 8/10Park Elementary SchoolGrades: PK-5Distance: 0.4 mi
- 7/10Horizon Middle SchoolGrades: 6-8Distance: 0.3 mi
- 6/10Kearney Senior High SchoolGrades: 9-12Distance: 2.8 mi
Sell for more on Zillow
Get a Zillow Showcase℠ listing at no additional cost and you could sell for .
$353,700
2% more
+$7,074
With Zillow Showcase(estimated)
$360,774
Sell for more on Zillow
Get a Zillow Showcase℠ listing at no additional cost and you could sell for .
$353,700
2% more
+$7,074
With Zillow Showcase(estimated)
$360,774
- Nebraska
- Buffalo County
- Kearney
- 68845
- 512 W 36th St
