Beautiful home in the sought-after neighborhood right off of Skyline Drive. This home features 5 bedrooms (2 non-conforming), 3 bathrooms, and an oversized 2 car garage (24x30). The main floor also has a large formal living room to the left of the entry and a welcoming family room with custom-built mahogany cabinets. The kitchen has plenty of custom-built cherry cabinets and Corion counter tops plus an island. There is space to eat at the island or for more seating you can house a large table in the dining room. There is a very nice primary suite with a walk-in glass and onyx shower. Two more bedrooms and a full bath with laundry are down the hall. Downstairs the basement living room is good sized and there are 2 non-conforming bedrooms. One of the non-conforming bedrooms opens up to a bathroom with a large onyx shower. The unfinished storage room could also be converted to a bedroom if needed as it already has an egress window. The storage continues with a large workshop area and plenty of room for totes in the crawl space which has been recently covered with plastic and a Radon mitigation system installed. The backyard includes a spacious patio and a deck with beautiful tree top views of Kearney. The vinyl siding and gutters installed with a leaf protector similar to a leaf filter system boasts a easily maintained exterior. Square footage is according to court house records. Don't miss your chance to tour this classic well kept home!
Sold for $340,000
$340,000
516 W 36th St, Kearney, NE 68845
5beds
3baths
2,964sqft
Single Family Residence
Built in 1959
7,220 Square Feet Lot
$342,500 Zestimate®
$115/sqft
$2,274 Estimated rent
Home value
$342,500
Estimated sales range
Not available
$2,274/mo
Zestimate® history
Owner options
List your home for rent
$2,274/mo
Rent Zestimate®
Find your next renter with Zillow Rental Manager. Plus, with online applications, you can quickly screen prospective tenants – for free.
$2,274/mo
Rent Zestimate®
Refinance and save
$2,362/mo
Est. payment
Refinancing to a lower rate could help reduce your monthly payments and save thousands over the life of the loan.
$2,362/mo
Est. payment
Explore your selling options
Work with a Zillow partner agent
Leverage their expertise and Zillow's premium Showcase listings to get your home seen by more buyers.
Get startedList with your own agent
Get your home in front of millions of buyers by listing it on Zillow.
Learn how to do itSell it yourself
Take full control of how buyers see your home on Zillow by listing For Sale by Owner (FSBO).
List your homeWhat's special
Spacious patioVinyl sidingVery nice primary suite
Zillow last checked:
Listing updated:
Listed by:
Kelsey Janssen,
Coldwell Banker Town & Country
Bought with:
Robert Fitzgerald
HOME Real Estate of Kearney
Source: REALTORS of Greater Mid-Nebraska MLS,MLS#: 20251171
Facts & features
Interior
Bedrooms & bathrooms
- Bedrooms: 5
- Bathrooms: 3
- Main level bathrooms: 2
Rooms
- Room types: Master Bathroom
Primary bedroom
- Level: 1
- Area: 130.54
- Dimensions: 12.2 x 10.7
Bedroom 2
- Level: 1
- Area: 90.02
- Dimensions: 11.1 x 8.11
Bedroom 3
- Level: 1
- Area: 110.2
- Dimensions: 11.6 x 9.5
Bedroom 4
- Level: 4
- Area: 160.59
- Dimensions: 10.1 x 15.9
Bedroom 5
- Level: 4
- Area: 78.21
- Dimensions: 11 x 7.11
Dining room
- Features: Carpet
- Level: 1
- Area: 217.16
- Dimensions: 17.8 x 12.2
Family room
- Features: Carpet
- Level: 4
- Area: 276.1
- Dimensions: 25.1 x 11
Kitchen
- Level: 1
Living room
- Features: Fireplace, Carpet
- Level: 1
- Area: 335.72
- Dimensions: 21.8 x 15.4
Basement
- Area: 1744
Heating
- Natural Gas
Cooling
- Central Air
Appliances
- Included: Dishwasher, Refrigerator, Microwave, Range Hood, Gas Water Heater
- Laundry: Main Level, Bedroom Level
Features
- Mstr Bath
- Windows: Blinds
- Basement: Full,Partially Finished
- Number of fireplaces: 1
- Fireplace features: Living Room, One, Gas
Interior area
- Total structure area: 3,488
- Total interior livable area: 2,964 sqft
- Finished area above ground: 1,744
- Finished area below ground: 1,744
Property
Parking
- Total spaces: 2
- Parking features: Detached
- Garage spaces: 2
Features
- Patio & porch: Deck, Patio
- Waterfront features: None
Lot
- Size: 7,220 Square Feet
- Features: Landscaping: Auto Under sprinkler, Established Yard
Details
- Parcel number: 0603825000
- Zoning: SF
Construction
Type & style
- Home type: SingleFamily
- Architectural style: Ranch
- Property subtype: Single Family Residence
Materials
- Frame, Vinyl Siding
- Roof: Asphalt
Condition
- Year built: 1959
Utilities & green energy
- Sewer: Public Sewer
- Water: Public
- Utilities for property: Electricity Connected
Community & HOA
Community
- Subdivision: NE
Location
- Region: Kearney
Financial & listing details
- Price per square foot: $115/sqft
- Tax assessed value: $288,175
- Annual tax amount: $3,444
- Price range: $340K - $340K
- Date on market: 9/9/2025
- Cumulative days on market: 174 days
- Electric utility on property: Yes
Price history
| Date | Event | Price |
|---|---|---|
| 3/25/2026 | Sold | $340,000-5.5%$115/sqft |
Source: REALTORS of Greater Mid-Nebraska MLS #20251171 Report a problem | ||
| 3/3/2026 | Pending sale | $359,900$121/sqft |
Source: REALTORS of Greater Mid-Nebraska MLS #20251171 Report a problem | ||
| 10/13/2025 | Price change | $359,900-2.7%$121/sqft |
Source: REALTORS of Greater Mid-Nebraska MLS #20251171 Report a problem | ||
| 9/22/2025 | Price change | $369,900-2.6%$125/sqft |
Source: REALTORS of Greater Mid-Nebraska MLS #20251171 Report a problem | ||
| 9/9/2025 | Listed for sale | $379,900+4.1%$128/sqft |
Source: REALTORS of Greater Mid-Nebraska MLS #20251171 Report a problem | ||
| 7/23/2024 | Sold | $364,900-1.2%$123/sqft |
Source: REALTORS of Greater Mid-Nebraska MLS #20240643 Report a problem | ||
| 5/28/2024 | Pending sale | $369,500$125/sqft |
Source: REALTORS of Greater Mid-Nebraska MLS #20240643 Report a problem | ||
| 5/22/2024 | Listed for sale | $369,500$125/sqft |
Source: REALTORS of Greater Mid-Nebraska MLS #20240643 Report a problem | ||
Public tax history
| Year | Property taxes | Tax assessment |
|---|---|---|
| 2025 | $4,791 +7.5% | $288,175 +10.9% |
| 2024 | $4,455 +7.7% | $259,880 +6.9% |
| 2023 | $4,137 -3.4% | $243,100 -0.4% |
| 2022 | $4,281 +11% | $243,960 +9% |
| 2021 | $3,858 -4% | $223,715 +1.9% |
| 2020 | $4,020 +10.5% | $219,460 +9.3% |
| 2018 | $3,638 +10.4% | $200,700 +9.8% |
| 2017 | $3,294 +5.1% | $182,760 +1.9% |
| 2016 | $3,134 +2.7% | $179,425 +3.7% |
| 2015 | $3,051 +13.8% | $172,955 +23% |
| 2014 | $2,681 +0.9% | $140,615 +8% |
| 2013 | $2,658 +2.7% | $130,200 +5% |
| 2012 | $2,588 +1.2% | $124,000 |
| 2011 | $2,558 | $124,000 |
Find assessor info on the county website
Neighborhood: 68845
Nearby homes
- $375,4005 bd3 ba3k sqft3515 6th Ave, Kearney, NE 68845Off Market

- $347,0004 bd2 ba2.7k sqft512 W 36th St, Kearney, NE 68845Sold
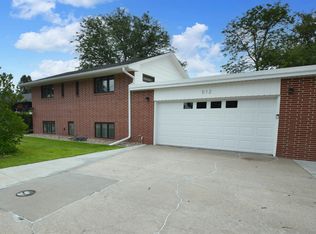
- $282,8003 bd2 ba2.8k sqft508 W 36th St, Kearney, NE 68845Off Market

- $386,5003 bd3 ba3k sqft515 W 36th St, Kearney, NE 68845Off Market
- $345,500-- bd-- ba1.8k sqft511 W 36th St, Kearney, NE 68845Off Market
- $590,2004 bd4 ba4.6k sqft515 W 35th St, Kearney, NE 68845Off Market
- $353,100-- bd-- ba2.1k sqft511 W 35th St, Kearney, NE 68845Off Market
- $331,7004 bd3 ba2.4k sqft509 W 35th St, Kearney, NE 68845Off Market
Nearby schools
GreatSchools rating
- 8/10Park Elementary SchoolGrades: PK-5Distance: 0.4 mi
- 7/10Horizon Middle SchoolGrades: 6-8Distance: 0.3 mi
- 6/10Kearney Senior High SchoolGrades: 9-12Distance: 2.8 mi
Sell for more on Zillow
Get a Zillow Showcase℠ listing at no additional cost and you could sell for .
$342,500
2% more
+$6,850
With Zillow Showcase(estimated)
$349,350
Sell for more on Zillow
Get a Zillow Showcase℠ listing at no additional cost and you could sell for .
$342,500
2% more
+$6,850
With Zillow Showcase(estimated)
$349,350
- Nebraska
- Buffalo County
- Kearney
- 68845
- 516 W 36th St
