Welcome to 1602 W 38th St! This must-see raised ranch features four bedrooms, 2.5 bathrooms, and a two-car garage with a separate area perfect for a workshop, storage, or hobbies. The upper level offers, new flooring throughout the living area, kitchen, and formal dining room, plus three bedrooms, including a spacious 16' x 12' primary suite with a full bathroom. The lower level features a large family room with a wood-burning fireplace, a wet bar perfect for entertaining, an additional bedroom, and a half bath conveniently connected to the laundry room. Enjoy outdoor living with a 17'6" x 15'6" covered deck overlooking an impressive 47' x 30' stamped and colored concrete patio complete with a firepit. An enclosed area beneath the deck provides sheltered space with a leak-resistant ceiling and gutter system. Recent updates include a new sprinkler system, sod in the backyard, a newer HVAC system, water heater, roof, sliding doors and windows. With spacious living areas, fantastic entertaining spaces, and numerous updates, this home is truly one of a kind! Call today to schedule your private showing!
For sale
$369,900
1602 W 38th St, Kearney, NE 68845
4beds
3baths
2,187sqft
Single Family Residence
Built in 1978
9,583 Square Feet Lot
$353,300 Zestimate®
$169/sqft
$-- HOA
What's special
New sprinkler systemSod in the backyardFantastic entertaining spacesFour bedrooms
- 12 hours
- 275
- 25
Zillow last checked:
Listing updated:
Listed by:
Bernardo Revelo-Martinez,
Rizik Realty Group
Source: REALTORS of Greater Mid-Nebraska MLS,MLS#: 20261518
Facts & features
Interior
Bedrooms & bathrooms
- Bedrooms: 4
- Bathrooms: 3
- Main level bathrooms: 2
Rooms
- Room types: Master Bathroom, Sunroom
Primary bedroom
- Level: U
- Area: 192
- Dimensions: 16 x 12
Bedroom 2
- Level: U
- Area: 151.42
- Dimensions: 11.5 x 13.17
Bedroom 3
- Level: U
- Area: 1253.5
- Dimensions: 11.5 x 10⁹
Bedroom 4
- Level: L
- Area: 166.75
- Dimensions: 14.5 x 11.5
Dining room
- Features: Formal, Carpet
- Level: U
- Area: 144
- Dimensions: 12 x 12
Family room
- Features: Bar, Fireplace, Sliding Glass Door, Carpet
- Level: L
- Area: 202.5
- Dimensions: 13.5 x 15
Kitchen
- Features: Pantry, Laminate
- Level: U
- Area: 214
- Dimensions: 17.83 x 12
Living room
- Features: Sliding Glass Door, Carpet
- Level: U
- Area: 254.56
- Dimensions: 19.33 x 13.17
Basement
- Area: 0
Heating
- Natural Gas
Cooling
- Central Air
Appliances
- Included: Water Softener Owned, Dishwasher, Refrigerator, Microwave, Range Hood, Cooktop, Oven, Gas Water Heater
- Laundry: Electric, Lower Level, Laminate
Features
- Ceiling Fan(s), Mstr Bath, Sunroom
- Doors: Storm Door(s)
- Windows: Window Treatments, Blinds
- Basement: Full,Walk-Out Access,Finished
- Number of fireplaces: 1
- Fireplace features: Family Room, One, Wood Burning
Interior area
- Total structure area: 2,187
- Total interior livable area: 2,187 sqft
- Finished area above ground: 2,187
- Finished area below ground: 0
Property
Parking
- Total spaces: 2
- Parking features: Attached, Garage Door Opener
- Attached garage spaces: 2
Features
- Patio & porch: Deck, Patio, Covered Deck, Enclosed Porch
- Exterior features: Rain Gutters
- Fencing: Chain Link
- Waterfront features: None
Lot
- Size: 9,583 Square Feet
- Features: Landscaping: Auto Under sprinkler, Established Yard, Good
Details
- Additional structures: Shed(s)
- Parcel number: 604006000
- Zoning: R-1
Construction
Type & style
- Home type: SingleFamily
- Architectural style: Raised Ranch
- Property subtype: Single Family Residence
Materials
- Frame, Concrete Block, Vinyl Siding, Brick
- Roof: Asphalt,Comp/Shingle
Condition
- Year built: 1978
Utilities & green energy
- Sewer: Public Sewer
- Water: Public
- Utilities for property: Natural Gas Connected, Electricity Connected
Community & HOA
Community
- Security: Smoke Detector(s)
- Subdivision: NE
Location
- Region: Kearney
Financial & listing details
- Price per square foot: $169/sqft
- Tax assessed value: $325,715
- Annual tax amount: $5,415
- Price range: $369.9K - $369.9K
- Date on market: 10/20/2026
- Cumulative days on market: 1 day
- Electric utility on property: Yes
- Road surface type: Paved
Estimated market value
$353,300
$336,000 - $371,000
$1,688/mo
Price history
| Date | Event | Price |
|---|---|---|
| 10/20/2026 | Listed for sale | $369,900+137.9%$169/sqft |
Source: REALTORS of Greater Mid-Nebraska MLS #20261518 Report a problem | ||
| 7/10/2006 | Sold | $155,500$71/sqft |
Source: Public Record Report a problem | ||
Public tax history
| Year | Property taxes | Tax assessment |
|---|---|---|
| 2025 | $5,415 +10% | $325,715 +13.5% |
| 2024 | $4,921 +6.2% | $287,075 +12.4% |
| 2023 | $4,632 +5.9% | $255,480 +8.7% |
| 2022 | $4,376 +11.5% | $235,070 +9.7% |
| 2021 | $3,926 +1.8% | $214,245 +1.8% |
| 2020 | $3,854 -0.7% | $210,400 -1.7% |
| 2018 | $3,880 -0.2% | $214,075 -0.7% |
| 2017 | $3,888 | $215,660 -0.9% |
| 2016 | -- | $217,545 +24.8% |
| 2014 | $3,324 +0.9% | $174,330 +8% |
| 2013 | $3,295 +0.6% | $161,420 +2.9% |
| 2012 | $3,276 -0.9% | $156,925 -2% |
| 2011 | $3,304 +3.8% | $160,160 +1.8% |
| 2010 | $3,183 | $157,380 |
Find assessor info on the county website
Monthly payment
Est. payment
Payment breakdown
Explore the cost of this home by adjusting the details. Changes won't be saved.Climate risks
Neighborhood: 68845
Nearby schools
Schools provided by the listing agent
- Elementary: Park Elementary School
- Middle: Horizon Middle School
- High: Kearney High School
Source: REALTORS of Greater Mid-Nebraska MLS. This data may not be complete. We recommend contacting the local school district to confirm school assignments for this home.

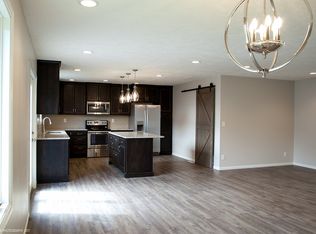
Similar homes
- $345,0005 bd2 ba2.1k sqft1703 W 40th St, Kearney, NE 68845For Sale
 MLS ID #20261414, Robert Fitzgerald, HOME Real Estate of Kearney. REALTORS of Greater Mid-Nebraska MLS
- $349,9005 bd3 ba2.4k sqft3807 13th Ave, Kearney, NE 68845For Sale
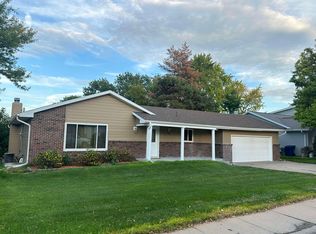 MLS ID #20261304, Heath Smallcomb, RE/MAX Executives, Inc.. REALTORS of Greater Mid-Nebraska MLS
- $409,9004 bd3 ba2.7k sqft1103 W 31st St, Kearney, NE 68845For Sale
 MLS ID #20261447, Angie O'Brien, C21 Midlands. REALTORS of Greater Mid-Nebraska MLS
- $324,5004 bd2 ba2.1k sqft3114 F Ave, Kearney, NE 68847For Sale
 MLS ID #20261508, Bernardo Revelo-Martinez, Rizik Realty Group. REALTORS of Greater Mid-Nebraska MLS
