Welcome to this updated five-bedroom manufactured home with 1,152 square feet. Inside, you'll find a newer kitchen with updated appliances and refreshed upstairs bath, plus a cozy gas fireplace in the living room. Two TVs stay with the home, and for peace of mind, there's a generator that kicks on automatically if the power goes out. The attached four-car garage is a standout, insulated and heated with epoxy floors, 220 power, and a rear door for mowers or toys. Steel siding, a radon system installed in 2019, a newer water heater from 2024 and a newer boiler for the comfort of radiant heat to add to worry free living. Step out onto the spacious 23 by 19 back deck, a large yard for outdoor living and a flagpole for a touch of charm. Comfortable, practical, and move-in ready. This one checks a lot of boxes.
For sale
$345,000
1703 W 40th St, Kearney, NE 68845
5beds
2baths
2,188sqft
Single Family Residence
Built in 1977
0.32 Acres Lot
$-- Zestimate®
$158/sqft
$-- HOA
What's special
- 52 days
- 445
- 16
Zillow last checked:
Listing updated:
Listed by:
Robert Fitzgerald,
HOME Real Estate of Kearney
Source: REALTORS of Greater Mid-Nebraska MLS,MLS#: 20261414
Facts & features
Interior
Bedrooms & bathrooms
- Bedrooms: 5
- Bathrooms: 2
- Main level bathrooms: 1
Primary bedroom
- Level: 1
- Area: 139.92
- Dimensions: 11.5 x 12.17
Bedroom 2
- Level: 1
- Area: 153.17
- Dimensions: 13.42 x 11.42
Bedroom 3
- Area: 101.58
- Dimensions: 8.83 x 11.5
Bedroom 4
- Level: 4
- Area: 143
- Dimensions: 11 x 13
Bedroom 5
- Level: 4
- Area: 143
- Dimensions: 11 x 13
Dining room
- Features: Kitchen/Dining, Sliding Glass Doors, Wood
- Level: 1
- Area: 88
- Dimensions: 8 x 11
Family room
- Features: Carpet
- Level: 4
- Area: 362.67
- Dimensions: 16 x 22.67
Kitchen
- Features: Wood, Granite Counters
- Level: 1
- Area: 96
- Dimensions: 8 x 12
Living room
- Features: Fireplace, Carpet
- Level: 1
- Area: 288.33
- Dimensions: 20 x 14.42
Basement
- Area: 1152
Heating
- Radiant
Cooling
- Central Air
Appliances
- Included: Water Softener Owned, Humidifier, Dishwasher, Disposal, Refrigerator, Microwave, Cooktop, Oven, Washer, Dryer, Gas Water Heater
Features
- Windows: Window Treatments
- Basement: Full,Finished
- Number of fireplaces: 1
- Fireplace features: Living Room, One, Gas
Interior area
- Total structure area: 2,304
- Total interior livable area: 2,188 sqft
- Finished area above ground: 1,152
- Finished area below ground: 1,152
Property
Parking
- Total spaces: 4
- Parking features: Attached, Garage Door Opener
- Attached garage spaces: 4
Features
- Patio & porch: Deck
- Exterior features: Rain Gutters
- Waterfront features: None
Lot
- Size: 0.32 Acres
- Dimensions: 95x146
- Features: Landscaping: Auto Under sprinkler, Established Yard, Good
Details
- Additional structures: Shed(s)
- Parcel number: 601940000
- Zoning: R1
Construction
Type & style
- Home type: SingleFamily
- Architectural style: Ranch
- Property subtype: Single Family Residence
Materials
- Steel Siding
Condition
- Year built: 1977
Utilities & green energy
- Sewer: Public Sewer
- Water: Public
- Utilities for property: Natural Gas Connected, Electricity Connected
Community & HOA
Community
- Security: Smoke Detector(s)
- Subdivision: NE
Location
- Region: Kearney
Financial & listing details
- Price per square foot: $158/sqft
- Tax assessed value: $249,335
- Annual tax amount: $4,145
- Price range: $345K - $345K
- Date on market: 9/28/2026
- Cumulative days on market: 52 days
- Electric utility on property: Yes
- Road surface type: Paved
Estimated market value
Not available
Estimated sales range
Not available
$2,050/mo
Price history
| Date | Event | Price |
|---|---|---|
| 9/30/2026 | Listed for sale | $345,000$158/sqft |
Source: REALTORS of Greater Mid-Nebraska MLS #20261414 Report a problem | ||
Public tax history
| Year | Property taxes | Tax assessment |
|---|---|---|
| 2025 | $4,145 -9.5% | $249,335 -6.7% |
| 2024 | $4,581 +4.8% | $267,205 +10.9% |
| 2023 | $4,369 +6.9% | $240,970 +9.7% |
| 2022 | $4,088 +9.8% | $219,600 +8% |
| 2021 | $3,724 +0.6% | $203,265 +0.6% |
| 2020 | $3,702 +6.8% | $202,065 +5.7% |
| 2018 | $3,466 +2.1% | $191,200 +1.6% |
| 2017 | $3,393 +5.1% | $188,240 |
| 2016 | $3,228 +0.8% | $188,240 +3.2% |
| 2015 | $3,201 +13.7% | $182,335 +23.4% |
| 2014 | $2,816 +0.9% | $147,710 +8% |
| 2013 | $2,792 -2.2% | $136,770 |
| 2012 | $2,855 +1.5% | $136,770 +0.3% |
| 2011 | $2,814 +5.8% | $136,390 +3.7% |
| 2010 | $2,660 | $131,490 |
Find assessor info on the county website
Monthly payment
Est. payment
Payment breakdown
Explore the cost of this home by adjusting the details. Changes won't be saved.Climate risks
Neighborhood: 68845


Similar homes
- $339,9005 bd3 ba2.4k sqft3807 13th Ave, Kearney, NE 68845For Sale
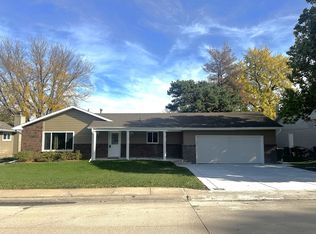 MLS ID #20261304, Heath Smallcomb, RE/MAX Executives, Inc.. REALTORS of Greater Mid-Nebraska MLS
- $369,9004 bd3 ba2.1k sqft1602 W 38th St, Kearney, NE 68845For Sale
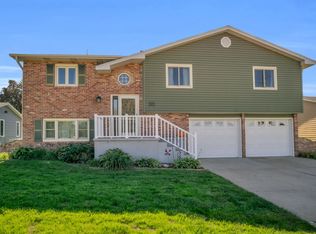 MLS ID #20261518, Bernardo Revelo-Martinez, Rizik Realty Group. REALTORS of Greater Mid-Nebraska MLS
- $350,0005 bd3 ba2.4k sqft4020 I Ave, Kearney, NE 68847For Sale
 MLS ID #20261655, Cameron Krueger, Keller Williams Heartland Kearney. REALTORS of Greater Mid-Nebraska MLS
- $399,9004 bd4 ba2.2k sqft11 Skyline Dr, Kearney, NE 68845For Sale
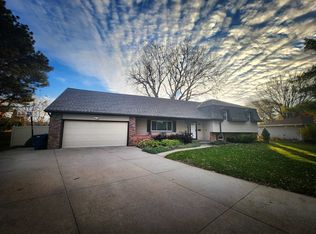 MLS ID #20261625, Ryan Ohri, American Real Estate & Associates. REALTORS of Greater Mid-Nebraska MLS
