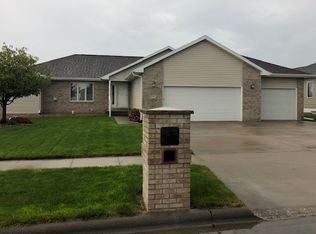
This beautifully maintained, one owner home featuring 5 bedrooms, 3 bathrooms and an attached 2 car garage is ready for it's next chapter! Main floor features a functional kitchen with granite counters, cozy living room, guest bathroom, 2 bedrooms and the primary suite with onyx walk in shower. The basement has a bathroom, 2 additional bedrooms, laundry and an inviting living space. The attached garage is oversized with great room for storage. The 12x14 yard shed is also great storage! All measurements approximate and sqft from courthouse records.
For sale
$350,000
4020 I Ave, Kearney, NE 68847
5beds
3baths
2,410sqft
Single Family Residence
Built in 1991
10,500 Square Feet Lot
$-- Zestimate®
$145/sqft
$-- HOA
What's special
- 1 day
- 107
- 9
Zillow last checked:
Listing updated:
Listed by:
Cameron Krueger,
Keller Williams Heartland Kearney
Source: REALTORS of Greater Mid-Nebraska MLS,MLS#: 20261655
Facts & features
Interior
Bedrooms & bathrooms
- Bedrooms: 5
- Bathrooms: 3
- Main level bathrooms: 2
Primary bedroom
- Level: 1
- Area: 144
- Dimensions: 12 x 12
Bedroom 2
- Level: 1
- Area: 80
- Dimensions: 10 x 8
Bedroom 3
- Level: 1
- Area: 144
- Dimensions: 12 x 12
Bedroom 4
- Level: 2
- Area: 132
- Dimensions: 11 x 12
Bedroom 5
- Level: 2
- Area: 132
- Dimensions: 11 x 12
Dining room
- Features: Kitchen/Dining, Tile
- Level: 1
Family room
- Features: Carpet
- Level: 2
- Area: 405
- Dimensions: 27 x 15
Kitchen
- Features: Pantry, Tile, Granite Counters
- Level: 1
- Area: 204
- Dimensions: 17 x 12
Living room
- Features: Fireplace, Carpet
- Level: 1
Basement
- Area: 1170
Heating
- Natural Gas
Cooling
- Central Air
Appliances
- Included: Water Softener Owned, Humidifier, Electric Range, Dishwasher, Disposal, Refrigerator, Microwave, Gas Water Heater
- Laundry: In Basement, Electric
Features
- Ceiling Fan(s)
- Basement: Full,Finished
- Number of fireplaces: 1
- Fireplace features: Living Room, One
Interior area
- Total structure area: 2,410
- Total interior livable area: 2,410 sqft
- Finished area above ground: 1,240
- Finished area below ground: 1,170
Property
Parking
- Total spaces: 2
- Parking features: Attached
- Attached garage spaces: 2
Features
- Levels: Multi/Split
- Patio & porch: Deck
- Waterfront features: None
Lot
- Size: 10,500 Square Feet
- Features: Landscaping: Auto Under sprinkler, Good
Details
- Additional structures: Storage Shed
- Parcel number: 604240052
- Zoning: R1
Construction
Type & style
- Home type: SingleFamily
- Property subtype: Single Family Residence
Materials
- Frame
Condition
- Year built: 1991
Utilities & green energy
- Sewer: Public Sewer
- Water: Public
- Utilities for property: Natural Gas Connected, Electricity Connected
Community & HOA
Community
- Subdivision: NE
Location
- Region: Kearney
Financial & listing details
- Price per square foot: $145/sqft
- Annual tax amount: $3,838
- Price range: $350K - $350K
- Date on market: 11/18/2026
- Cumulative days on market: 1 day
- Electric utility on property: Yes
- Road surface type: Paved
Estimated market value
Not available
Estimated sales range
Not available
Not available
Price history
| Date | Event | Price |
|---|---|---|
| 11/18/2026 | Listed for sale | $350,000$145/sqft |
Source: REALTORS of Greater Mid-Nebraska MLS #20261655 Report a problem | ||
Public tax history
Tax history is unavailable.
Monthly payment
Est. payment
Payment breakdown
Explore the cost of this home by adjusting the details. Changes won't be saved.Climate risks
Neighborhood: 68847
Similar homes
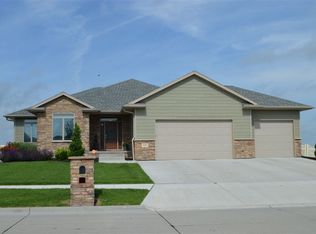
- $389,9003 bd3 ba2.9k sqft7 W 44th St, Kearney, NE 68847For Sale
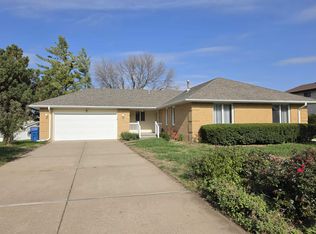 MLS ID #20261638, Kerri Pearson, Coldwell Banker Town & Country. REALTORS of Greater Mid-Nebraska MLS
- $278,5003 bd2 ba1.9k sqft3610 N Ave, Kearney, NE 68847For Sale
 MLS ID #20261648, Ryan Ohri, American Real Estate & Associates. REALTORS of Greater Mid-Nebraska MLS
- $365,0005 bd4 ba2.5k sqft4739 G Ave, Kearney, NE 68847For Sale
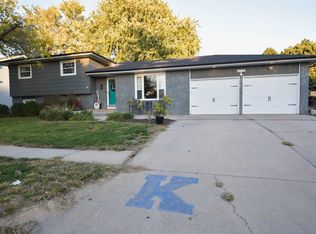 MLS ID #20261489, Jillian Epley, Coldwell Banker Town & Country. REALTORS of Greater Mid-Nebraska MLS
- $324,5004 bd2 ba2.1k sqft3114 F Ave, Kearney, NE 68847For Sale
 MLS ID #20261508, Bernardo Revelo-Martinez, Rizik Realty Group. REALTORS of Greater Mid-Nebraska MLS
