Now available in Millennial Estates! This beautiful home features 5 bedrooms, 3 bathrooms, and a 3-car garage. Built in 2022 with almost 3,000 square feet, this home has plenty of space! The main floor offers an open-concept kitchen, dining, and living space that is illuminated by plenty of natural light. The kitchen has beautiful cabinetry, granite countertop, stainless steel appliances, a large pantry, and durable vinyl plank flooring. The spacious primary suite includes a private bathroom with a double vanity and a large walk-in closet. On the main floor, you will find two more bedrooms and the laundry room that is coming in from the three-car garage. The fully finished basement has a spacious family room that is perfect for a play area, movie nights, or to watch Husker football games. The basement also includes two additional bedrooms with large closets and egress windows, a full bathroom, and a storage room. All of these provide the basement with great flow and functionality. Outside, you will find a vinyl privacy fence, a patio with a pergola, and a firepit that is ready for cool fall evenings. Call today to schedule your private tour!
For sale
Price cut: $15K (9/18)
$414,900
2303 E 37th St, Kearney, NE 68847
5beds
3baths
2,484sqft
Single Family Residence
Built in 2022
7,705 Square Feet Lot
$411,600 Zestimate®
$167/sqft
$-- HOA
What's special
- 60 days
- 475
- 34
Zillow last checked:
Listing updated:
Listed by:
Bernardo Revelo-Martinez,
Rizik Realty Group
Source: REALTORS of Greater Mid-Nebraska MLS,MLS#: 20261256
Facts & features
Interior
Bedrooms & bathrooms
- Bedrooms: 5
- Bathrooms: 3
- Main level bathrooms: 2
Rooms
- Room types: Master Bathroom, Mud Room
Primary bedroom
- Level: 1
- Area: 180
- Dimensions: 15 x 12
Bedroom 2
- Level: 1
- Area: 114.17
- Dimensions: 11.42 x 10
Bedroom 3
- Level: 1
- Area: 114.17
- Dimensions: 11.42 x 10
Bedroom 4
- Level: 0
- Area: 130
- Dimensions: 13 x 10
Bedroom 5
- Level: 0
- Area: 168
- Dimensions: 14 x 12
Dining room
- Features: Kitchen/Dining, Sliding Glass Doors, Vinyl
- Level: 1
- Area: 144
- Dimensions: 12 x 12
Family room
- Features: Carpet
- Level: 0
Kitchen
- Features: Pantry, Vinyl, Granite Counters
- Level: 1
- Area: 108
- Dimensions: 12 x 9
Living room
- Features: Carpet
- Level: 1
- Area: 255
- Dimensions: 17 x 15
Basement
- Area: 1380
Heating
- Electric, Heat Pump
Appliances
- Included: Electric Range, Dishwasher, Disposal, Refrigerator, Microwave, Electric Water Heater
- Laundry: Main Level, Electric, Vinyl
Features
- Walk-In Closet(s), Ceiling Fan(s), Mstr Bath, Mud Room
- Doors: Storm Door(s)
- Windows: Window Treatments, Blinds
- Basement: Full,Finished,Sump Pump,Drain Tiled
Interior area
- Total structure area: 2,760
- Total interior livable area: 2,484 sqft
- Finished area above ground: 1,380
- Finished area below ground: 1,380
Property
Parking
- Total spaces: 3
- Parking features: Attached, Garage Door Opener
- Attached garage spaces: 3
Features
- Patio & porch: Patio
- Exterior features: Rain Gutters
- Fencing: Vinyl
- Waterfront features: None
Lot
- Size: 7,705 Square Feet
- Features: Landscaping: Auto Under sprinkler, Established Yard, Good
Details
- Parcel number: 600009201
- Zoning: R-1
Construction
Type & style
- Home type: SingleFamily
- Architectural style: Ranch
- Property subtype: Single Family Residence
Materials
- Frame, Concrete Block, Vinyl Siding
- Roof: Asphalt,Comp/Shingle
Condition
- Year built: 2022
Utilities & green energy
- Sewer: Public Sewer
- Water: Public
- Utilities for property: Electricity Connected
Community & HOA
Community
- Security: Smoke Detector(s)
- Subdivision: NE
Location
- Region: Kearney
Financial & listing details
- Price per square foot: $167/sqft
- Tax assessed value: $365,180
- Annual tax amount: $4,692
- Price range: $414.9K - $414.9K
- Date on market: 8/21/2026
- Cumulative days on market: 60 days
- Electric utility on property: Yes
Estimated market value
$411,600
$391,000 - $432,000
$2,566/mo
Price history
| Date | Event | Price |
|---|---|---|
| 9/18/2026 | Price change | $414,900-3.5%$167/sqft |
Source: REALTORS of Greater Mid-Nebraska MLS #20261256 Report a problem | ||
| 8/21/2026 | Listed for sale | $429,900+11.7%$173/sqft |
Source: REALTORS of Greater Mid-Nebraska MLS #20261256 Report a problem | ||
| 4/2/2024 | Sold | $385,000-1.3%$155/sqft |
Source: REALTORS of Greater Mid-Nebraska MLS #20231337 Report a problem | ||
| 2/29/2024 | Pending sale | $389,900$157/sqft |
Source: REALTORS of Greater Mid-Nebraska MLS #20231337 Report a problem | ||
| 2/17/2024 | Price change | $389,900-2.5%$157/sqft |
Source: REALTORS of Greater Mid-Nebraska MLS #20231337 Report a problem | ||
| 11/14/2023 | Price change | $399,900-2.4%$161/sqft |
Source: REALTORS of Greater Mid-Nebraska MLS #20231337 Report a problem | ||
| 10/31/2023 | Listed for sale | $409,900+7.9%$165/sqft |
Source: REALTORS of Greater Mid-Nebraska MLS #20231337 Report a problem | ||
| 12/9/2022 | Pending sale | $379,900$153/sqft |
Source: REALTORS of Greater Mid-Nebraska MLS #20221122 Report a problem | ||
| 11/30/2022 | Listed for sale | $379,900$153/sqft |
Source: REALTORS of Greater Mid-Nebraska MLS #20221122 Report a problem | ||
| 11/14/2022 | Pending sale | $379,900$153/sqft |
Source: REALTORS of Greater Mid-Nebraska MLS #20221122 Report a problem | ||
| 8/29/2022 | Listed for sale | $379,900$153/sqft |
Source: REALTORS of Greater Mid-Nebraska MLS #20221122 Report a problem | ||
Public tax history
| Year | Property taxes | Tax assessment |
|---|---|---|
| 2025 | $6,071 +1.4% | $365,180 +4.5% |
| 2024 | $5,988 +10.1% | $349,305 +9.3% |
| 2023 | $5,437 +745.8% | $319,450 +772.1% |
| 2022 | $643 | $36,630 |
Find assessor info on the county website
Monthly payment
Est. payment
Payment breakdown
Explore the cost of this home by adjusting the details. Changes won't be saved.Climate risks
Neighborhood: 68847
Nearby schools
Schools provided by the listing agent
- Elementary: North East Elementary
- Middle: Sunrise Middle School
- High: Kearney High School
Source: REALTORS of Greater Mid-Nebraska MLS. This data may not be complete. We recommend contacting the local school district to confirm school assignments for this home.
Similar homes
- $409,9005 bd3 ba2.4k sqft2207 E 42nd St, Kearney, NE 68847New Construction
 MLS ID #20261495, Brandon Yaw, Rooted Realty Group. REALTORS of Greater Mid-Nebraska MLS
 - $414,9005 bd3 ba2.7k sqft2009 E 38th St, Kearney, NE 68847For Sale
 MLS ID #20260958, Brandon Yaw, Rooted Realty Group. REALTORS of Greater Mid-Nebraska MLS
 - $411,9004 bd3 ba2.4k sqft2209 E 42nd St, Kearney, NE 68847New Construction
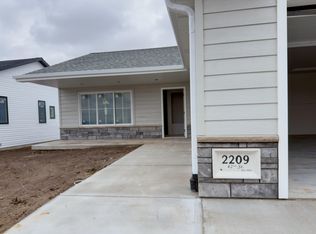 MLS ID #20261496, Brandon Yaw, Rooted Realty Group. REALTORS of Greater Mid-Nebraska MLS
 - $405,9004 bd3 ba2.3k sqft2301 E 42nd St, Kearney, NE 68847New Construction
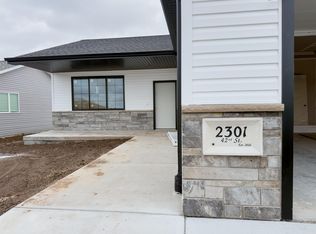 MLS ID #20261497, Brandon Yaw, Rooted Realty Group. REALTORS of Greater Mid-Nebraska MLS
