Welcome to The Meadows, Kearney’s newest subdivision where convenience meets contemporary design! This floor plan offers over 2,700 sq. ft. of living space, featuring 5 bedrooms, 3 bathrooms, and a spacious 3-car garage. Enjoy stylish finishes throughout, including luxury vinyl plank flooring in the main floor living areas, granite countertops and a full appliance package—plus main floor window blinds already installed for added comfort and privacy. The primary suite easily accommodates a king-sized bed and features a dual-sink vanity, walk-in closet, and plenty of natural light. Located just a few blocks east of the Buffalo County Fairgrounds, The Meadows provides quick access to 39th Street, Avenue N, and I-80 via the Hwy 10 bypass. Residents are less than 10 minutes from Kearney’s best—including farmers’ markets, parks, grocery stores, restaurants, nightlife, and the charm of historic downtown. Room measurements are approximate.
Pending
$439,900
2303 E 41st St, Kearney, NE 68847
5beds
3baths
2,622sqft
Single Family Residence
Built in 2026
9,380 Square Feet Lot
$-- Zestimate®
$168/sqft
$-- HOA
What's special
Walk-in closetDual-sink vanityPlenty of natural lightGranite countertopsFull appliance package
- 6 days
- 342
- 15
Zillow last checked:
Listing updated:
Listed by:
Brandon Yaw,
Rooted Realty Group
Source: REALTORS of Greater Mid-Nebraska MLS,MLS#: 20261292
Facts & features
Interior
Bedrooms & bathrooms
- Bedrooms: 5
- Bathrooms: 3
- Main level bathrooms: 2
Primary bedroom
- Area: 168
- Dimensions: 14 x 12
Bedroom 2
- Area: 115
- Dimensions: 11.5 x 10
Bedroom 3
- Area: 115
- Dimensions: 11.5 x 10
Bedroom 4
- Area: 130
- Dimensions: 13 x 10
Bedroom 5
- Area: 168
- Dimensions: 14 x 12
Dining room
- Features: Kitchen/Dining, Sliding Glass Doors, Vinyl
- Area: 144
- Dimensions: 12 x 12
Kitchen
- Features: Pantry, Eat-in Kitchen, Vinyl, Granite Counters
- Area: 108
- Dimensions: 12 x 9
Living room
- Features: Vinyl
- Area: 255
- Dimensions: 17 x 15
Basement
- Area: 1380
Heating
- Electric, Heat Pump
Cooling
- Central Air
Appliances
- Included: Electric Range, Dishwasher, Disposal, Refrigerator, Microwave, Electric Water Heater
- Laundry: Main Level, Bedroom Level, Electric, Vinyl
Features
- Walk-In Closet(s), Ceiling Fan(s)
- Basement: Full,Finished,Drain Tiled
Interior area
- Total structure area: 2,760
- Total interior livable area: 2,622 sqft
- Finished area above ground: 1,380
- Finished area below ground: 1,380
Property
Parking
- Total spaces: 3
- Parking features: Attached, Garage Door Opener
- Attached garage spaces: 3
Features
- Patio & porch: Patio
- Exterior features: Rain Gutters
- Waterfront features: None
Lot
- Size: 9,380 Square Feet
- Features: Landscaping: Auto Under sprinkler, Established Yard, Good
Details
- Parcel number: 620384026
- Zoning: R1
Construction
Type & style
- Home type: SingleFamily
- Architectural style: Ranch
- Property subtype: Single Family Residence
Materials
- Frame, Vinyl Siding, Stone
- Roof: Asphalt
Condition
- New Construction
- New construction: Yes
- Year built: 2026
Utilities & green energy
- Sewer: Public Sewer
- Water: Public
- Utilities for property: Electricity Connected
Community & HOA
Community
- Security: Smoke Detector(s)
- Subdivision: NE
Location
- Region: Kearney
Financial & listing details
- Price per square foot: $168/sqft
- Annual tax amount: $434
- Price range: $439.9K - $439.9K
- Date on market: 8/29/2026
- Cumulative days on market: 8 days
- Electric utility on property: Yes
- Road surface type: Paved
Estimated market value
Not available
Estimated sales range
Not available
Not available
Price history
| Date | Event | Price |
|---|---|---|
| 9/4/2026 | Pending sale | $439,900$168/sqft |
Source: REALTORS of Greater Mid-Nebraska MLS #20261292 Report a problem | ||
| 8/29/2026 | Listed for sale | $439,900$168/sqft |
Source: REALTORS of Greater Mid-Nebraska MLS #20261292 Report a problem | ||
Public tax history
Tax history is unavailable.
Monthly payment
Est. payment
Payment breakdown
Explore the cost of this home by adjusting the details. Changes won't be saved.Climate risks
Neighborhood: 68847

Similar homes
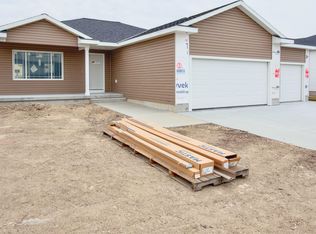
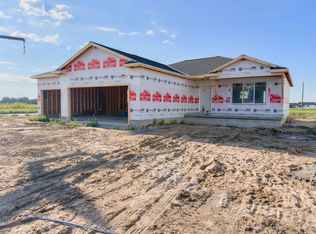
- $449,9005 bd3 ba2.6k sqft2307 E 41st St, Kearney, NE 68847New Construction
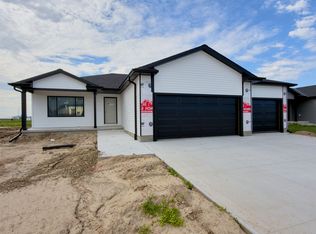 MLS ID #20261300, Brandon Yaw, Rooted Realty Group. REALTORS of Greater Mid-Nebraska MLS
 - $424,9005 bd2 ba2.8k sqft2005 E 58th St, Kearney, NE 68847For Sale
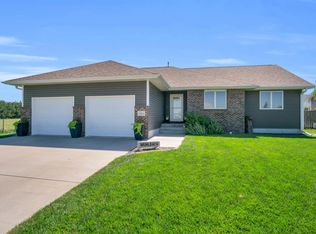 MLS ID #20261330, Tyler Kenney, NP Realty, Inc.. REALTORS of Greater Mid-Nebraska MLS
 - $429,9005 bd3 ba2.4k sqft2303 E 37th St, Kearney, NE 68847For Sale
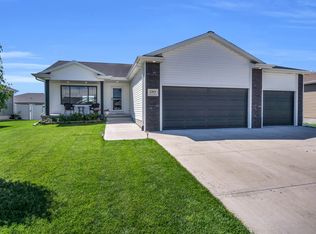 MLS ID #20261256, Bernardo Revelo-Martinez, Rizik Realty Group. REALTORS of Greater Mid-Nebraska MLS
 - $429,9005 bd3 ba2.7k sqft2009 E 38th St, Kearney, NE 68847For Sale
 MLS ID #20260958, Brandon Yaw, Rooted Realty Group. REALTORS of Greater Mid-Nebraska MLS
