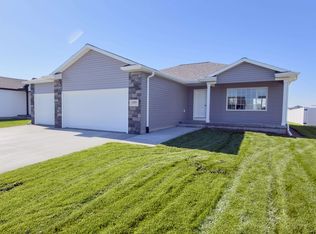
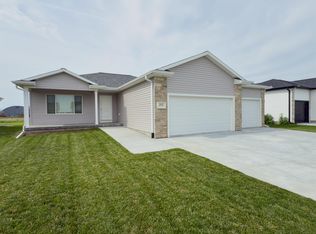
Welcome to this beautiful 5-bedroom, 3-bathroom home in The Meadows! Designed with comfort and functionality in mind, this home offers a spacious, open-concept layout ideal for both everyday living and entertaining, along with abundant storage throughout. Interior highlights include luxury vinyl plank flooring, granite or quartz countertops, and a generous primary suite featuring a dual-sink vanity and walk-in closet. A spacious 3-car garage provides even more room for vehicles and storage. Recent exterior improvements include a vinyl privacy fence and a covered patio awning, creating an inviting space to relax or entertain outdoors. Enjoy the best of both worlds with a peaceful, secluded setting while remaining just minutes from the Buffalo County Fairgrounds, shopping, dining, parks, and major roadways. This move-in-ready home offers the perfect balance of space, comfort, and convenience!
For sale
$445,000
2201 E 41st St, Kearney, NE 68847
5beds
1,421sqft
Single Family Residence
Built in 2025
9,147 Square Feet Lot
$444,400 Zestimate®
$313/sqft
$-- HOA
What's special
Covered patio awningWalk-in closetVinyl privacy fenceSpacious open-concept layoutGenerous primary suiteLuxury vinyl plank flooringDual-sink vanity
- 18 days
- 676
- 37
Likely to sell faster than
Zillow last checked:
Listing updated:
Listed by:
Cassidy Spiehs,
Keller Williams Heartland
Source: Grand Island BOR,MLS#: 20263103
Facts & features
Interior
Bedrooms & bathrooms
- Bedrooms: 5
- Bathrooms: 3
- Full bathrooms: 2
- 3/4 bathrooms: 1
- Main level bathrooms: 2
- Main level bedrooms: 3
Primary bedroom
- Level: Main
- Area: 168
- Dimensions: 14 x 12
Bedroom 2
- Level: Main
- Area: 121
- Dimensions: 11 x 11
Bedroom 3
- Level: Main
- Area: 110
- Dimensions: 11 x 10
Bedroom 4
- Level: Basement
- Area: 143
- Dimensions: 13 x 11
Bedroom 5
- Level: Basement
- Area: 168
- Dimensions: 14 x 12
Dining room
- Features: Kitchen/Dining Combo, Sliding Glass Doors, Vinyl
- Level: Main
- Area: 144
- Dimensions: 12 x 12
Family room
- Features: Carpet
- Level: Basement
Kitchen
- Features: Electric Range, Dishwasher, Garbage Disposal, Refrigerator, Microwave, Pantry, Eat-in, Vinyl
- Level: Main
- Area: 108
- Dimensions: 12 x 9
Living room
- Features: Vinyl
- Level: Main
- Area: 266
- Dimensions: 19 x 14
Heating
- Electric Forced Air, Heat Pump
Cooling
- Central Air
Appliances
- Included: Electric Range, Dishwasher, Disposal, Refrigerator, Microwave, Electric Water Heater
- Laundry: Main Level, Bedroom Level, Vinyl
Features
- Walk-In Closet(s), Master Bath
- Flooring: Vinyl, Carpet
- Doors: Dining Room Sliding Glass Door
- Windows: All Window Coverings, Drapes, Blinds
- Basement: Full,Finished,Drain Tile
- Has fireplace: No
- Fireplace features: None
Interior area
- Total structure area: 2,842
- Total interior livable area: 1,421 sqft
- Finished area above ground: 1,421
- Finished area below ground: 1,421
Property
Parking
- Total spaces: 3
- Parking features: 3 Car, Attached, Garage Door Opener
- Attached garage spaces: 3
Features
- Patio & porch: Covered Patio
- Exterior features: Rain Gutters
- Fencing: Vinyl
Lot
- Size: 9,147 Square Feet
- Dimensions: 67' x 140'
- Features: Automatic Sprinkler, Established Yard, Good Quality Landscaping
Details
- Parcel number: 620384022
- Zoning: SF
Construction
Type & style
- Home type: SingleFamily
- Architectural style: Ranch
- Property subtype: Single Family Residence
Materials
- Stone, Vinyl Siding
- Roof: Asphalt
Condition
- Year built: 2025
Utilities & green energy
- Utilities for property: Water Connected, Sewer Connected
Community & HOA
Community
- Security: Security System, Carbon Monoxide Detector(s)
- Subdivision: First Meadows Sub
Location
- Region: Kearney
Financial & listing details
- Price per square foot: $313/sqft
- Tax assessed value: $75,090
- Annual tax amount: $2,827
- Date on market: 10/22/2026
- Listing terms: Conventional, FHA, VA, Cash
- Road surface type: Paved
Estimated market value
$444,400
$422,000 - $467,000
$2,100/mo
Price history
| Date | Event | Price |
|---|---|---|
| 10/22/2026 | Listed for sale | $445,000+1.2%$313/sqft |
Source:  Grand Island BOR #20263103 Report a problem | ||
| 5/23/2025 | Sold | $439,900$310/sqft |
Source: REALTORS of Greater Mid-Nebraska MLS #20250452 Report a problem | ||
| 4/30/2025 | Pending sale | $439,900$310/sqft |
Source: REALTORS of Greater Mid-Nebraska MLS #20250452 Report a problem | ||
| 4/24/2025 | Listed for sale | $439,900$310/sqft |
Source: REALTORS of Greater Mid-Nebraska MLS #20250452 Report a problem | ||
Public tax history
| Year | Property taxes | Tax assessment |
|---|---|---|
| 2025 | $1,248 +1009.3% | $75,090 +1043.8% |
| 2024 | $113 +204.5% | $6,565 +181.2% |
| 2023 | $37 | $2,335 |
Find assessor info on the county website
Monthly payment
Est. payment
Payment breakdown
Explore the cost of this home by adjusting the details. Changes won't be saved.Climate risks
Neighborhood: 68847
Nearby schools
Schools provided by the listing agent
- Elementary: Meadowlark Elementary (Kearney)
- Middle: Sunrise Middle School
- High: Kearney High School
Source: Grand Island BOR. This data may not be complete. We recommend contacting the local school district to confirm school assignments for this home.


Similar homes
- $279,9004 bd2 ba1.8k sqft3931 M Ave, Kearney, NE 68847For Sale
 MLS ID #20261585, Kerri Pearson, Coldwell Banker Town & Country. REALTORS of Greater Mid-Nebraska MLS
- $379,9003 bd2 ba1.2k sqft2312 E 41st St, Kearney, NE 68847New Construction
 MLS ID #20261294, Brandon Yaw, Rooted Realty Group. REALTORS of Greater Mid-Nebraska MLS
- $--3 bd1 ba960 sqft3619 E Ave, Kearney, NE 68847Auction
 Auction.com 1
- $369,9003 bd2 ba1.2k sqft2208 E 41st St, Kearney, NE 68847New Construction
 MLS ID #20251464, Brandon Yaw, Rooted Realty Group. REALTORS of Greater Mid-Nebraska MLS
