NEW SEAWALL AND BEACHFRONT! Your summer escape is ready for you to move right in. Enjoy lake living just minutes south of Kearney at Summer Haven Lake on Deeded Land! This ranch-style home offers a great opportunity to build equity and make it your own. The main floor features a comfortable living and dining space with LVT flooring that flows into the open kitchen, creating a functional layout for everyday living. You’ll also find two bedrooms, a spacious full bathroom, and convenient hallway laundry with washer and dryer included. The walk-out basement expands your living space with a large family room, additional washer/dryer hookups, a third bedroom, and a second bathroom with a shower. There’s also extra space ideal for an office, gym, or storage. Step outside to the covered patio and enjoy the lake setting, with a brand new seawall and beachfront. Additional highlights include an attached two-car garage, a storage shed, and includes the south out lot. Whether you’re looking for a full-time residence or a weekend getaway, this property is ready for your vision. Taxes are estimated based on the 2025 levy.
For sale
Price cut: $18K (7/30)
$468,500
41 Summerhaven Lk, Kearney, NE 68847
3beds
2baths
2,097sqft
Single Family Residence
Built in 1975
0.56 Acres Lot
$459,700 Zestimate®
$223/sqft
$100/mo HOA
What's special
New seawall and beachfrontCovered patioThird bedroomWalk-out basementLarge family roomStorage shedOpen kitchen
- 167 days
- 425
- 24
Zillow last checked:
Listing updated:
Listed by:
Wendy Kreis,
Rooted Realty Group,
Ashlyne Svoboda,
Rooted Realty Group
Source: REALTORS of Greater Mid-Nebraska MLS,MLS#: 20260642
Facts & features
Interior
Bedrooms & bathrooms
- Bedrooms: 3
- Bathrooms: 2
- Main level bathrooms: 1
Primary bedroom
- Level: 1
Bedroom 2
- Level: 1
Bedroom 3
- Level: 4
Dining room
- Features: Living/Dining Combination, Laminate
- Level: 1
Family room
- Features: Sliding Glass Door, Carpet
- Level: 4
Kitchen
- Features: Tile
- Level: 1
Living room
- Features: Sliding Glass Door, Laminate
- Level: 1
Basement
- Area: 1104
Heating
- Heat Pump
Cooling
- Central Air
Appliances
- Included: Electric Range, Dishwasher, Disposal, Refrigerator, Microwave, Washer, Dryer, Electric Water Heater
- Laundry: Main Level, In Basement
Features
- Ceiling Fan(s)
- Basement: Full,Walk-Out Access
Interior area
- Total structure area: 2,208
- Total interior livable area: 2,097 sqft
- Finished area above ground: 1,104
- Finished area below ground: 1,104
Property
Parking
- Total spaces: 2
- Parking features: Attached, Garage Door Opener
- Attached garage spaces: 2
Features
- Patio & porch: Deck, Covered Patio
- On waterfront: Yes
- Waterfront features: Lake Front
Lot
- Size: 0.56 Acres
- Features: Landscaping: Established Yard
Details
- Additional structures: Shed(s)
- Parcel number: 000356871
- Zoning: R
Construction
Type & style
- Home type: SingleFamily
- Architectural style: Ranch
- Property subtype: Single Family Residence
Materials
- Frame, Hard Board
- Roof: Asphalt
Condition
- Year built: 1975
Utilities & green energy
- Sewer: Septic Tank
- Water: Well
- Utilities for property: Electricity Connected
Community & HOA
Community
- Subdivision: NE
HOA
- Has HOA: Yes
- HOA fee: $1,200 annually
Location
- Region: Kearney
Financial & listing details
- Price per square foot: $223/sqft
- Tax assessed value: $263,910
- Annual tax amount: $855
- Price range: $468.5K - $468.5K
- Date on market: 5/1/2026
- Cumulative days on market: 168 days
- Electric utility on property: Yes
- Road surface type: Gravel
Estimated market value
$459,700
$437,000 - $483,000
$2,137/mo
Price history
| Date | Event | Price |
|---|---|---|
| 7/30/2026 | Price change | $468,500-3.7%$223/sqft |
Source: REALTORS of Greater Mid-Nebraska MLS #20260642 Report a problem | ||
| 5/29/2026 | Price change | $486,500-0.4%$232/sqft |
Source: REALTORS of Greater Mid-Nebraska MLS #20260642 Report a problem | ||
| 5/1/2026 | Listed for sale | $488,500+60.2%$233/sqft |
Source: REALTORS of Greater Mid-Nebraska MLS #20260642 Report a problem | ||
| 2/6/2026 | Sold | $305,000+154.2%$145/sqft |
Source: Public Record Report a problem | ||
| 7/7/2008 | Sold | $120,000$57/sqft |
Source: Public Record Report a problem | ||
Public tax history
| Year | Property taxes | Tax assessment |
|---|---|---|
| 2025 | $134 | $263,910 |
| 2024 | -- | $263,910 +51.4% |
| 2023 | $756 +53.1% | $174,315 +10% |
| 2022 | $494 +24.9% | $158,470 +16.7% |
| 2021 | $395 -78.1% | $135,785 |
| 2020 | $1,805 +18.4% | $135,785 |
| 2018 | $1,525 +2.7% | $135,785 |
| 2017 | $1,485 +8.8% | $135,785 |
| 2016 | $1,365 -43.4% | $135,785 -7.3% |
| 2015 | $2,413 | $146,480 |
| 2014 | $2,413 | $146,480 -1% |
| 2012 | -- | $147,990 +2.3% |
| 2011 | $2,413 | $144,715 |
Find assessor info on the county website
Monthly payment
Est. payment
Payment breakdown
Explore the cost of this home by adjusting the details. Changes won't be saved.Climate risks
Neighborhood: 68847
Nearby schools
Schools provided by the listing agent
- Elementary: Minden
- Middle: Minden
- High: Minden
Source: REALTORS of Greater Mid-Nebraska MLS. This data may not be complete. We recommend contacting the local school district to confirm school assignments for this home.
Similar homes
- $499,0003 bd3 ba2.6k sqft6700 E 39th St, Kearney, NE 68847For Sale
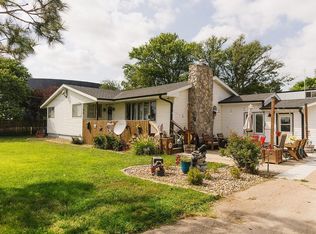 MLS ID #20261213, Robert Fitzgerald, HOME Real Estate of Kearney. REALTORS of Greater Mid-Nebraska MLS
 - $429,9003 bd3 ba2.9k sqft5107 G Avenue Pl, Kearney, NE 68847For Sale
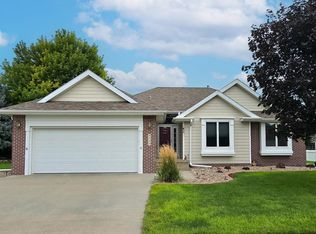 MLS ID #20261165, Jamie Bollwitt, Coldwell Banker Town & Country. REALTORS of Greater Mid-Nebraska MLS
 - $334,9003 bd2 ba1.9k sqft8 Maplewood Pl, Kearney, NE 68847For Sale
 MLS ID #20261449, Kelsey Janssen, Coldwell Banker Town & Country. REALTORS of Greater Mid-Nebraska MLS
 - $317,0004 bd2 ba1.8k sqft3807 L Ave, Kearney, NE 68847For Sale
 MLS ID #20261454, Scott Anderson, Coldwell Banker Town & Country. REALTORS of Greater Mid-Nebraska MLS
