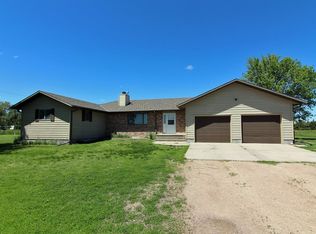
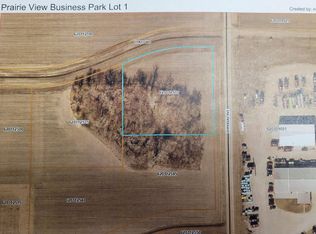
Welcome to country living with room to grow! Just outside the city limits, this versatile property offers a comfortable three-bedroom home with a full basement that includes bonus rooms ready for your vision. A large four-car attached garage provides ample room for vehicles, toys, or a workshop. And that's not all—there's also a substantial, partially insulated detached building perfect for storage, business use or hobby space. Additionally, the property features a charming rustic finished suite with two to three bedrooms including a space that could be a home office, mother-in-law suite, man-cave, she-shed, or football and family entertainment room, making it ideal for extended family, guests or a home business. This space is complemented with the winter warmth of a wood burning stove. The property also features two small chicken coops, established egg laying hens, and the possibility for your hobby-farm dream come true. As a special treat this property has apple, pear and peach trees, raspberry bushes and established asparagus bed. A new drain field adds peace of mind. Watch the cranes from your front deck in the Spring. With this much space and flexibility, opportunities like this don't come along often. The home is currently rented month to month.
For sale
Price cut: $50K (10/13)
$499,000
6700 E 39th St, Kearney, NE 68847
3beds
3baths
2,605sqft
Single Family Residence
Built in 1979
0.68 Acres Lot
$487,800 Zestimate®
$192/sqft
$-- HOA
What's special
Charming rustic finished suiteLarge four-car attached garageEstablished asparagus bedFull basementRaspberry bushesComfortable three-bedroom homeFront deck
- 67 days
- 404
- 12
Zillow last checked:
Listing updated:
Listed by:
Robert Fitzgerald,
HOME Real Estate of Kearney,
Wanda Kjar-Hunt,
HOME Real Estate of Kearney
Source: REALTORS of Greater Mid-Nebraska MLS,MLS#: 20261213
Facts & features
Interior
Bedrooms & bathrooms
- Bedrooms: 3
- Bathrooms: 3
- Main level bathrooms: 2
Rooms
- Room types: Master Bathroom, Bonus Room
Primary bedroom
- Level: 1
- Area: 174.15
- Dimensions: 13.5 x 12.9
Bedroom 2
- Level: 1
- Area: 113.32
- Dimensions: 11.11 x 10.2
Bedroom 3
- Level: 1
- Area: 167.7
- Dimensions: 13 x 12.9
Bedroom 4
- Area: 211.2
- Dimensions: 16 x 13.2
Dining room
- Features: Formal
- Level: 1
- Area: 228.33
- Dimensions: 12.9 x 17.7
Family room
- Features: Carpet
- Level: 4
- Area: 664.5
- Dimensions: 44.3 x 15
Kitchen
- Features: Vinyl
- Level: 1
- Area: 169.29
- Dimensions: 17.1 x 9.9
Living room
- Features: Fireplace, Carpet
- Level: 1
- Area: 322.32
- Dimensions: 23.7 x 13.6
Basement
- Area: 1248
Appliances
- Included: Electric Range, Dishwasher, Disposal, Refrigerator, Microwave, Washer, Dryer
- Laundry: Off Kitchen, Vinyl
Features
- Mstr Bath, Bonus Room
- Basement: Partial,Finished
- Number of fireplaces: 1
- Fireplace features: Living Room, One, Wood Burning
Interior area
- Total structure area: 2,730
- Total interior livable area: 2,605 sqft
- Finished area above ground: 1,482
- Finished area below ground: 1,248
Property
Parking
- Total spaces: 4
- Parking features: Attached, Garage Door Opener
- Attached garage spaces: 4
Features
- Patio & porch: Deck, Patio
- Exterior features: Rain Gutters
- Waterfront features: None
Lot
- Size: 0.68 Acres
- Features: Landscaping: Established Yard, Fair
Details
- Additional structures: Shop, Storage Shed
- Parcel number: 620118000
- Zoning: R
Construction
Type & style
- Home type: SingleFamily
- Architectural style: Ranch
- Property subtype: Single Family Residence
Materials
- Frame, Vinyl Siding
- Roof: Comp/Shingle
Condition
- Year built: 1979
Utilities & green energy
- Sewer: Septic Tank
- Water: Well
Community & HOA
Community
- Security: Smoke Detector(s)
- Subdivision: NE
Location
- Region: Kearney
Financial & listing details
- Price per square foot: $192/sqft
- Tax assessed value: $296,965
- Annual tax amount: $4,483
- Price range: $499K - $499K
- Date on market: 8/14/2026
- Cumulative days on market: 69 days
- Road surface type: Gravel
Estimated market value
$487,800
$463,000 - $512,000
$2,481/mo
Price history
| Date | Event | Price |
|---|---|---|
| 10/13/2026 | Price change | $499,000-9.1%$192/sqft |
Source: REALTORS of Greater Mid-Nebraska MLS #20261213 Report a problem | ||
| 9/15/2026 | Price change | $549,000-8.3%$211/sqft |
Source: REALTORS of Greater Mid-Nebraska MLS #20261213 Report a problem | ||
| 8/14/2026 | Listed for sale | $599,000+199.5%$230/sqft |
Source: REALTORS of Greater Mid-Nebraska MLS #20261213 Report a problem | ||
| 6/1/2021 | Sold | $200,000$77/sqft |
Source: Public Record Report a problem | ||
Public tax history
| Year | Property taxes | Tax assessment |
|---|---|---|
| 2025 | $4,483 -2.1% | $296,965 +3.4% |
| 2024 | $4,578 -0.7% | $287,195 -1.4% |
| 2023 | $4,612 +21.2% | $291,405 +25.5% |
| 2022 | $3,806 +15.8% | $232,190 +13.6% |
| 2021 | $3,287 -6.6% | $204,385 -0.6% |
| 2020 | $3,519 +26.8% | $205,530 +25.9% |
| 2018 | $2,776 -5% | $163,195 -5.6% |
| 2017 | $2,922 +5.5% | $172,810 +23.1% |
| 2016 | $2,770 +24.2% | $140,340 +12.1% |
| 2015 | $2,230 +9.3% | $125,205 -1.6% |
| 2014 | $2,041 -10.4% | $127,250 +4.4% |
| 2010 | $2,278 | $121,835 |
Find assessor info on the county website
Monthly payment
Est. payment
Payment breakdown
Explore the cost of this home by adjusting the details. Changes won't be saved.Climate risks
Neighborhood: 68847
Similar homes
- $468,5003 bd2 ba2k sqft41 Summerhaven Lk, Kearney, NE 68847For Sale
 MLS ID #20260642, Wendy Kreis, Rooted Realty Group. REALTORS of Greater Mid-Nebraska MLS
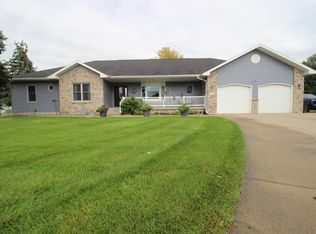
 - $567,9006 bd4 ba3.8k sqft1720 E 42ND STREET PL, Other, NE 68847For Sale
 MLS ID #27280, Jodi Hinds, GATEWAY REALTY. Lincoln County BOR (NE)
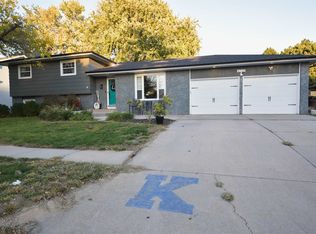
 - $379,9005 bd4 ba2.5k sqft4739 G Ave, Kearney, NE 68847For Sale
 MLS ID #20261489, Jillian Epley, Coldwell Banker Town & Country. REALTORS of Greater Mid-Nebraska MLS
 - $429,9003 bd3 ba2.9k sqft5107 G Avenue Pl, Kearney, NE 68847For Sale
 MLS ID #20261165, Jamie Bollwitt, Coldwell Banker Town & Country. REALTORS of Greater Mid-Nebraska MLS
