This fabulous property sits on two spacious lots and is ready for its new owners. Inside, you’ll love the brand-new flooring (2026) and the oversized family room addition completed in 2017—perfect for gatherings. Step outside to enjoy both covered and uncovered deck spaces (2021), ideal for relaxing or entertaining. The heated detached garage is a dream for hobbyists, complete with a floored attic and stairway access, plus several workbenches that stay. Kids will adore the custom play area—truly a one-of-a-kind setup. Bathrooms have been tastefully updated with solid-surface counters. The entire property is fenced, UGS is installed on the north lot, the roof is only six years old, and multiple windows have been replaced recently. This home has been meticulously maintained from top to bottom.
For sale
Price cut: $10K (7/22)
$589,900
1418 10th Ave, Kearney, NE 68845
4beds
4baths
3,189sqft
:
Get pre-qualified$3,981/mo
Single Family Residence
Built in 2000
0.45 Acres Lot
$-- Zestimate®
$185/sqft
$-- HOA
What's special
- 43 days |
- 546 |
- 12 |
Zillow last checked:
Listing updated:
Listed by:
Rhonda Johnson,
HOME Real Estate of Kearney
Source: REALTORS of Greater Mid-Nebraska MLS,MLS#: 20260888
Facts & features
Interior
Bedrooms & bathrooms
- Bedrooms: 4
- Bathrooms: 4
- Main level bathrooms: 1
Rooms
- Room types: Master Bathroom, Workshop
Primary bedroom
- Level: 2
Bedroom 2
- Level: 2
Bedroom 3
- Level: 2
Bedroom 4
- Level: B
Dining room
- Features: Kitchen/Dining, Laminate
- Level: 1
Family room
- Features: Fireplace, Carpet
- Level: 1
Kitchen
- Features: Granite Counters
- Level: 1
Living room
- Features: Carpet
- Level: 1
Basement
- Area: 1008
Heating
- Natural Gas
Cooling
- Central Air
Appliances
- Included: Electric Range, Dishwasher, Disposal, Refrigerator, Microwave, Washer, Dryer, Gas Water Heater
- Laundry: Main Level, In Basement
Features
- Mstr Bath
- Windows: Window Treatments
- Basement: Partial,Finished
- Number of fireplaces: 1
- Fireplace features: Family Room, One
Interior area
- Total structure area: 3,240
- Total interior livable area: 3,189 sqft
- Finished area above ground: 2,232
- Finished area below ground: 1,008
Property
Parking
- Total spaces: 5
- Parking features: Attached and Detached, Garage Door Opener, Detached Garage
- Attached garage spaces: 5
Features
- Levels: One and One Half
- Patio & porch: Deck, Patio, Covered Deck
- Fencing: Chain Link
- Waterfront features: None
Lot
- Size: 0.45 Acres
- Dimensions: 139X140
- Features: Landscaping: Auto Under sprinkler, Established Yard
Details
- Additional structures: Workshop
- Parcel number: 603786112
- Zoning: R1
Construction
Type & style
- Home type: SingleFamily
- Property subtype: Single Family Residence
Materials
- Frame, Hard Board
- Roof: Asphalt
Condition
- Year built: 2000
Utilities & green energy
- Sewer: Public Sewer
- Water: Public
- Utilities for property: Natural Gas Connected, Electricity Connected
Community & HOA
Community
- Subdivision: NE
Location
- Region: Kearney
Financial & listing details
- Price per square foot: $185/sqft
- Tax assessed value: $370,660
- Annual tax amount: $4,762
- Price range: $589.9K - $589.9K
- Date on market: 6/12/2026
- Cumulative days on market: 44 days
- Electric utility on property: Yes
- Road surface type: Paved
Estimated market value
Not available
Estimated sales range
Not available
$2,785/mo
Price history
| Date | Event | Price |
|---|---|---|
| 7/22/2026 | Price change | $589,900-1.7%$185/sqft |
Source: REALTORS of Greater Mid-Nebraska MLS #20260888 Report a problem | ||
| 7/7/2026 | Price change | $599,900-1.6%$188/sqft |
Source: REALTORS of Greater Mid-Nebraska MLS #20260888 Report a problem | ||
| 6/26/2026 | Price change | $609,900-1.6%$191/sqft |
Source: REALTORS of Greater Mid-Nebraska MLS #20260888 Report a problem | ||
| 6/15/2026 | Listed for sale | $619,900$194/sqft |
Source: REALTORS of Greater Mid-Nebraska MLS #20260888 Report a problem | ||
Public tax history
| Year | Property taxes | Tax assessment |
|---|---|---|
| 2025 | $6,162 +3.5% | $370,660 +6.7% |
| 2024 | $5,953 +7.1% | $347,265 +6.3% |
| 2023 | $5,559 -2% | $326,645 +1% |
| 2022 | $5,675 +7.5% | $323,375 +5.6% |
| 2021 | $5,280 -4.6% | $306,115 +1.4% |
| 2020 | $5,532 +5.9% | $301,985 +4.8% |
| 2018 | $5,224 +31.1% | $288,210 +30.4% |
| 2017 | $3,983 +5.1% | $220,975 +0% |
| 2016 | $3,789 +0.8% | $220,955 +13.8% |
| 2015 | $3,757 +11.3% | $194,120 +5.1% |
| 2014 | $3,377 -3.2% | $184,635 +8% |
| 2013 | $3,490 +2.7% | $170,960 +5% |
| 2012 | $3,399 +2.1% | $162,820 +0.9% |
| 2011 | $3,330 +4% | $161,395 +2% |
| 2010 | $3,202 | $158,300 |
Find assessor info on the county website
Monthly payment
Est. payment
Payment breakdown
Explore the cost of this home by adjusting the details. Changes won't be saved.Climate risks
Neighborhood: 68845
Nearby schools
GreatSchools rating
- 8/10Kenwood Elementary SchoolGrades: PK-5Distance: 0.5 mi
- 7/10Horizon Middle SchoolGrades: 6-8Distance: 1.5 mi
- 6/10Kearney Sr High SchoolGrades: 9-12Distance: 1.5 mi
Schools provided by the listing agent
- Elementary: KENWOOD
- Middle: HORIZON
- High: KHS
Source: REALTORS of Greater Mid-Nebraska MLS. This data may not be complete. We recommend contacting the local school district to confirm school assignments for this home.
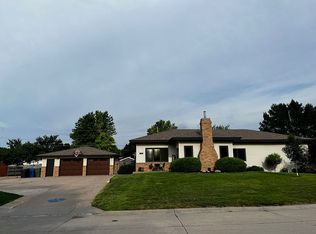
- $358,3005 bd2 ba2.6k sqft1502 10th Ave, Kearney, NE 68845Off Market
- $306,200-- bd-- ba1.2k sqft1419 11th Ave, Kearney, NE 68845Off Market
- $331,800-- bd-- ba1.4k sqft1415 11th Ave, Kearney, NE 68845Off Market
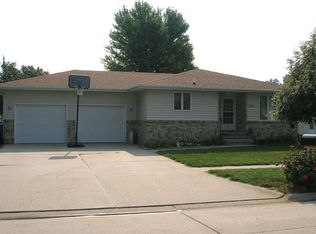
- $354,4004 bd3 ba2.5k sqft1501 11th Ave, Kearney, NE 68845Off Market
- $409,600-- bd-- ba1.4k sqft1417 10th Ave, Kearney, NE 68845Off Market
- $442,7006 bd3 ba1.5k sqft1415 10th Ave, Kearney, NE 68845Off Market
- $332,000-- bd-- ba1.2k sqft1503 10th Ave, Kearney, NE 68845Off Market
- $330,0003 bd3 ba1.9k sqft1507 10th Ave, Kearney, NE 68845Sold
A local agent can set up tours, give advice and negotiate with sellers.
Similar homes
- $418,2505 bd3 ba2.9k sqft1119 17th Ave, Kearney, NE 68845For Sale
 MLS ID #20261088, Ryan Ohri, American Real Estate & Associates. REALTORS of Greater Mid-Nebraska MLS
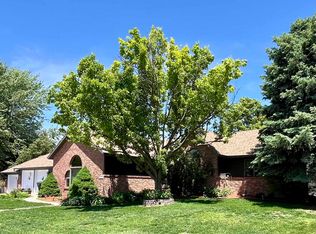
 - $599,0004 bd4 ba3.2k sqft4611 N Regency Pl, Kearney, NE 68847For Sale
 MLS ID #20260764, Susan Bice, HOME Real Estate of Kearney. REALTORS of Greater Mid-Nebraska MLS
 - $534,9005 bd3 ba3.2k sqft905 17th Ave, Kearney, NE 68845For Sale
 MLS ID #20260683, Mitchell Coleman, SRS & Company. REALTORS of Greater Mid-Nebraska MLS
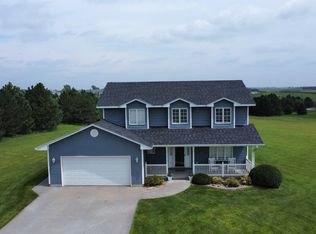
 - $539,9004 bd4 ba2.5k sqft1365 W 102nd Street Pl, Kearney, NE 68845For Sale
 MLS ID #20260110, Ben Kinnison, Summit Real Estate. REALTORS of Greater Mid-Nebraska MLS
 - $499,9005 bd3 ba3.2k sqft4724 29th Ave, Kearney, NE 68845For SaleMLS ID #20260905, Scott Anderson, Coldwell Banker Town & Country. REALTORS of Greater Mid-Nebraska MLS
- $579,9003 bd4 ba2.3k sqft1016 17th Ave, Kearney, NE 68847For SaleMLS ID #20260872, Susan Gierhan, Coldwell Banker Town & Country. REALTORS of Greater Mid-Nebraska MLS
- $699,0006 bd3 ba3.6k sqft4715 28th Ave, Kearney, NE 68845For SaleMLS ID #20260876, Steve Linden, Coldwell Banker Town & Country. REALTORS of Greater Mid-Nebraska MLS
- $629,0005 bd5 ba4k sqft5817 O Avenue Pl, Kearney, NE 68847For SaleMLS ID #20260948, Heidi Narber-Richter, RE/MAX Executives, Inc.. REALTORS of Greater Mid-Nebraska MLS
- $525,0005 bd3 ba4k sqft1708 E 46th Street Pl, Kearney, NE 68847For SaleMLS ID #20260952, Steve Linden, Coldwell Banker Town & Country. REALTORS of Greater Mid-Nebraska MLS
- $534,9005 bd3 ba2.8k sqft1308 E 65th Street Pl, Kearney, NE 68847For SaleMLS ID #20260596, Kelli Rucker, Coldwell Banker Town & Country. REALTORS of Greater Mid-Nebraska MLS
- $614,9005 bd3 ba2.8k sqft6402 11th Ave, Kearney, NE 68845New ConstructionMLS ID #20261006, Brandon Yaw, Rooted Realty Group. REALTORS of Greater Mid-Nebraska MLS
- $779,9005 bd3 ba3.1k sqft3425 E Cedar Hills Dr, Kearney, NE 68845For SaleMLS ID #20260786, Rocky Geiser, RE/MAX Executives, Inc.. REALTORS of Greater Mid-Nebraska MLS
- $639,9006 bd3 ba3k sqft3711 25th Avenue Pl, Kearney, NE 68845New ConstructionMLS ID #20261005, Brandon Yaw, Rooted Realty Group. REALTORS of Greater Mid-Nebraska MLS
- $639,9005 bd3 ba3.2k sqft5006 15th Ave, Kearney, NE 68845New ConstructionMLS ID #20260922, Mitchell Coleman, SRS & Company. REALTORS of Greater Mid-Nebraska MLS
- $329,9004 bd2 ba2k sqft3406 11th Ave, Kearney, NE 68845For SaleMLS ID #20260982, Ryan Ohri, American Real Estate & Associates. REALTORS of Greater Mid-Nebraska MLS
- $575,0003 bd3 ba3.4k sqft27 Golfside Dr, Pleasanton, NE 68866For SaleMLS ID #20260732, Laurie Riessland, SRS & Company. REALTORS of Greater Mid-Nebraska MLS
- $324,9004 bd2 ba2.1k sqft3506 13th Ave, Kearney, NE 68845For SaleMLS ID #20260065, Tim Brewster, NP Realty, Inc.. REALTORS of Greater Mid-Nebraska MLS
- $465,9004 bd3 ba2.6k sqft1014 W 42nd St, Kearney, NE 68845New ConstructionMLS ID #20251586, Scott Anderson, Coldwell Banker Town & Country. REALTORS of Greater Mid-Nebraska MLS
- $399,9003 bd3 ba1.6k sqft1207 D Ave, Kearney, NE 68847For SaleMLS ID #20260555, Angie O'Brien, C21 Midlands. REALTORS of Greater Mid-Nebraska MLS
- $749,0005 bd4 ba3.6k sqft6302 11th Ave, Kearney, NE 68845New ConstructionMLS ID #20260899, Trevor Brown, American Real Estate & Associates. REALTORS of Greater Mid-Nebraska MLS
